Work · Villa
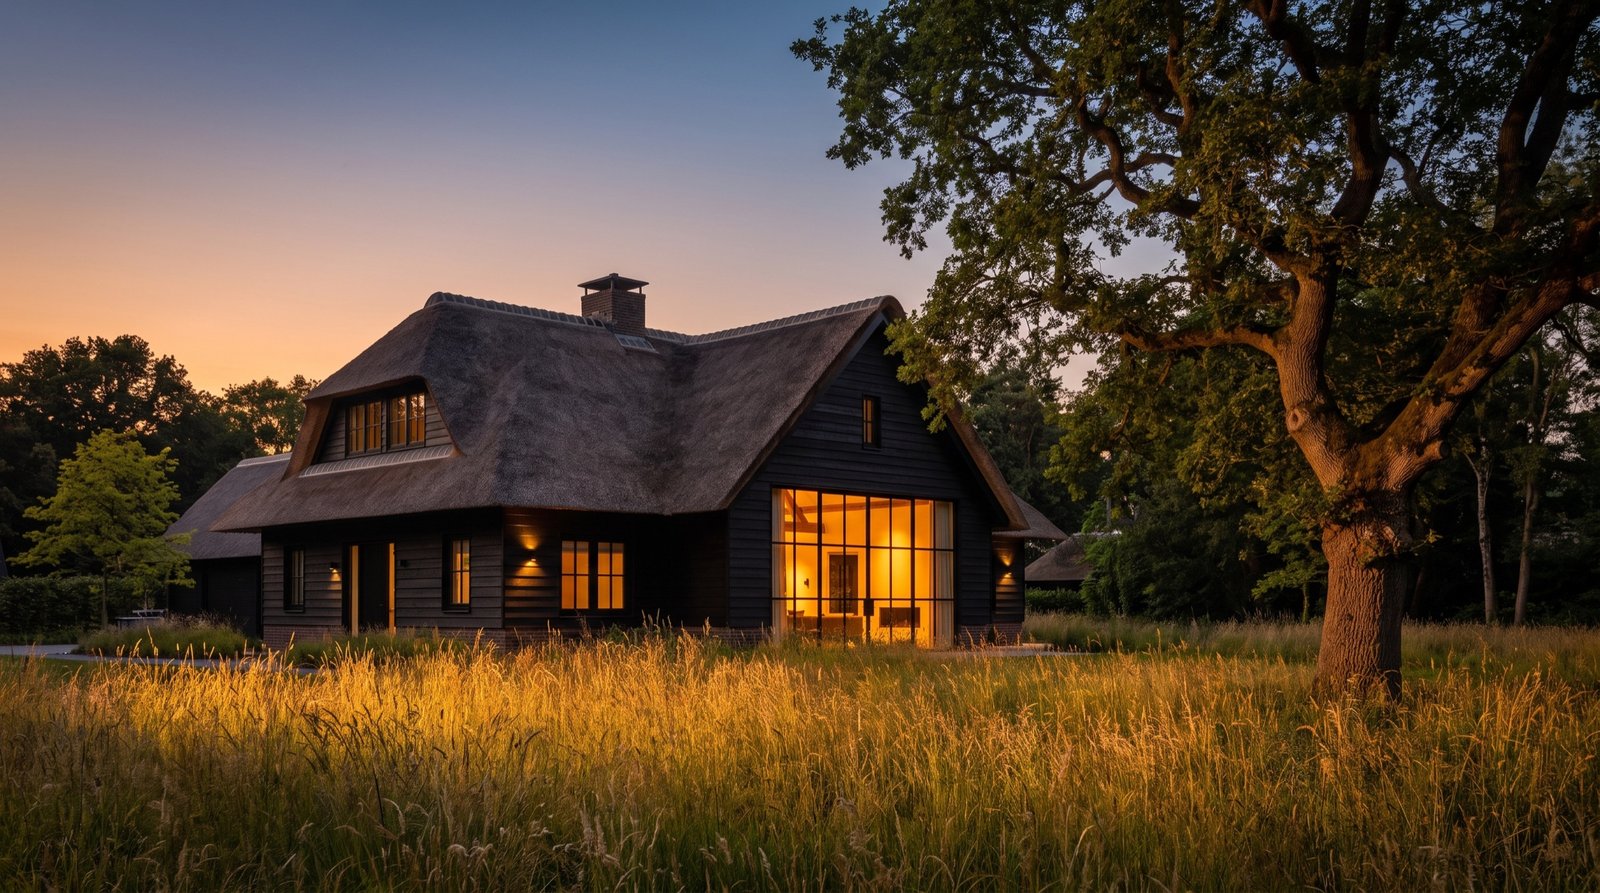
Thatched villa, Blaricum.
A 1934 villa under thatch, opened to the meadow it had turned its back on.
The brief
A thatched villa with small windows, dark rooms and a meadow it ignored. Keep the roof and the silhouette, and turn the house towards the light.
310 m²
over two floors under the thatch
46
weeks from first sketch to handover
1934
built, thatched ever since
2024
completed
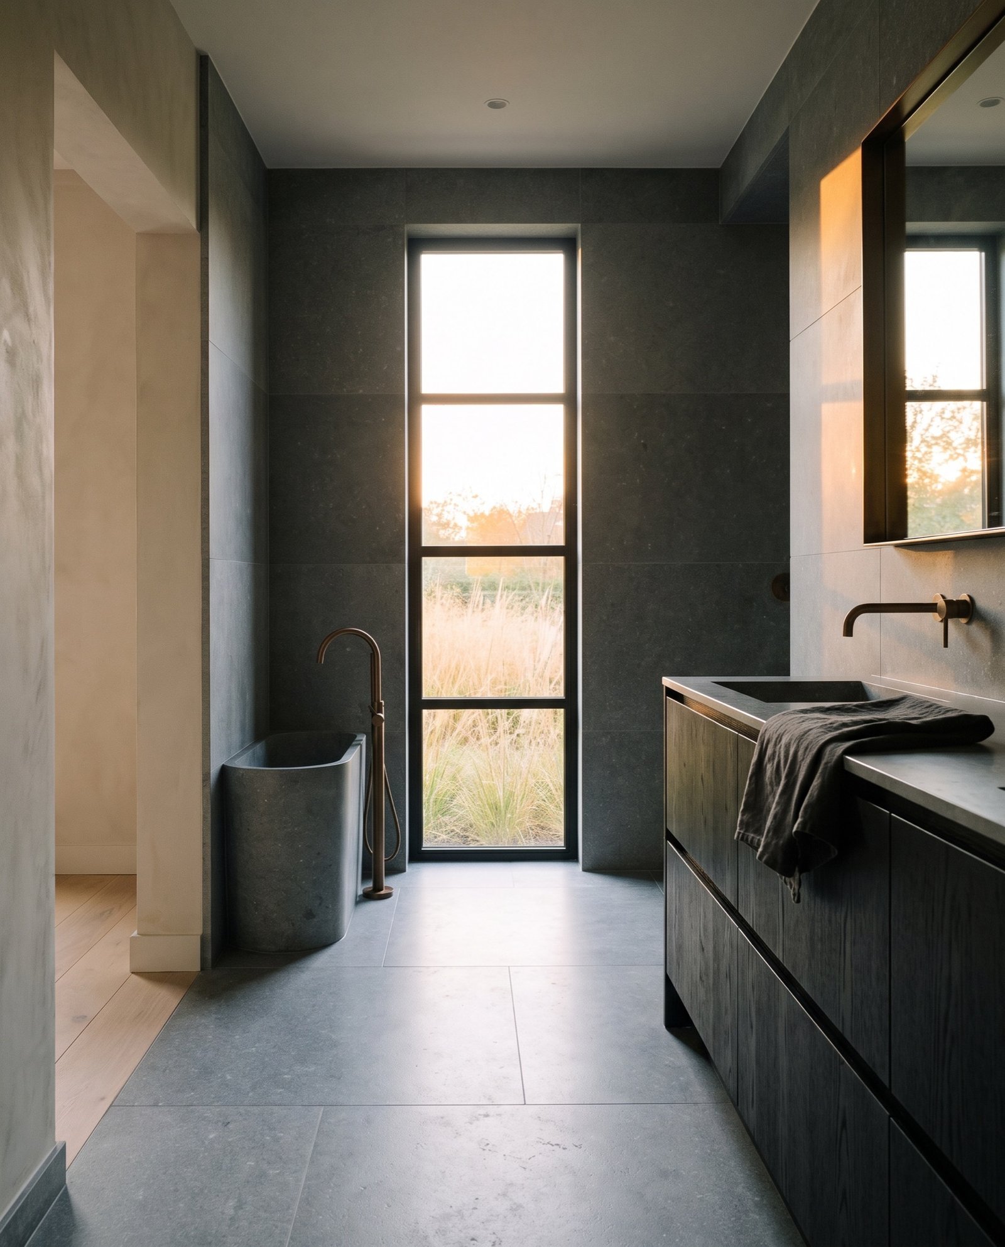
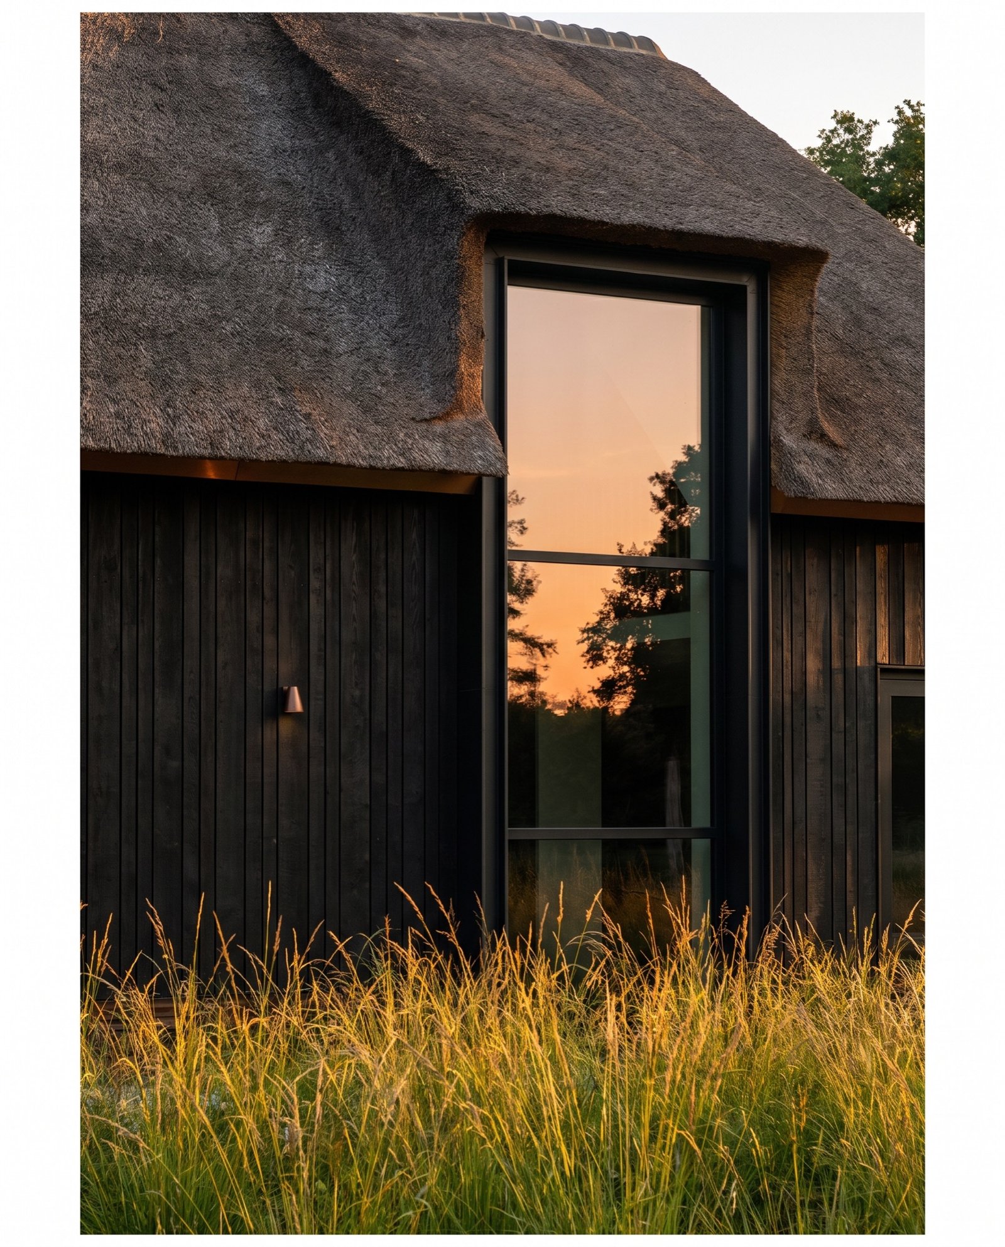
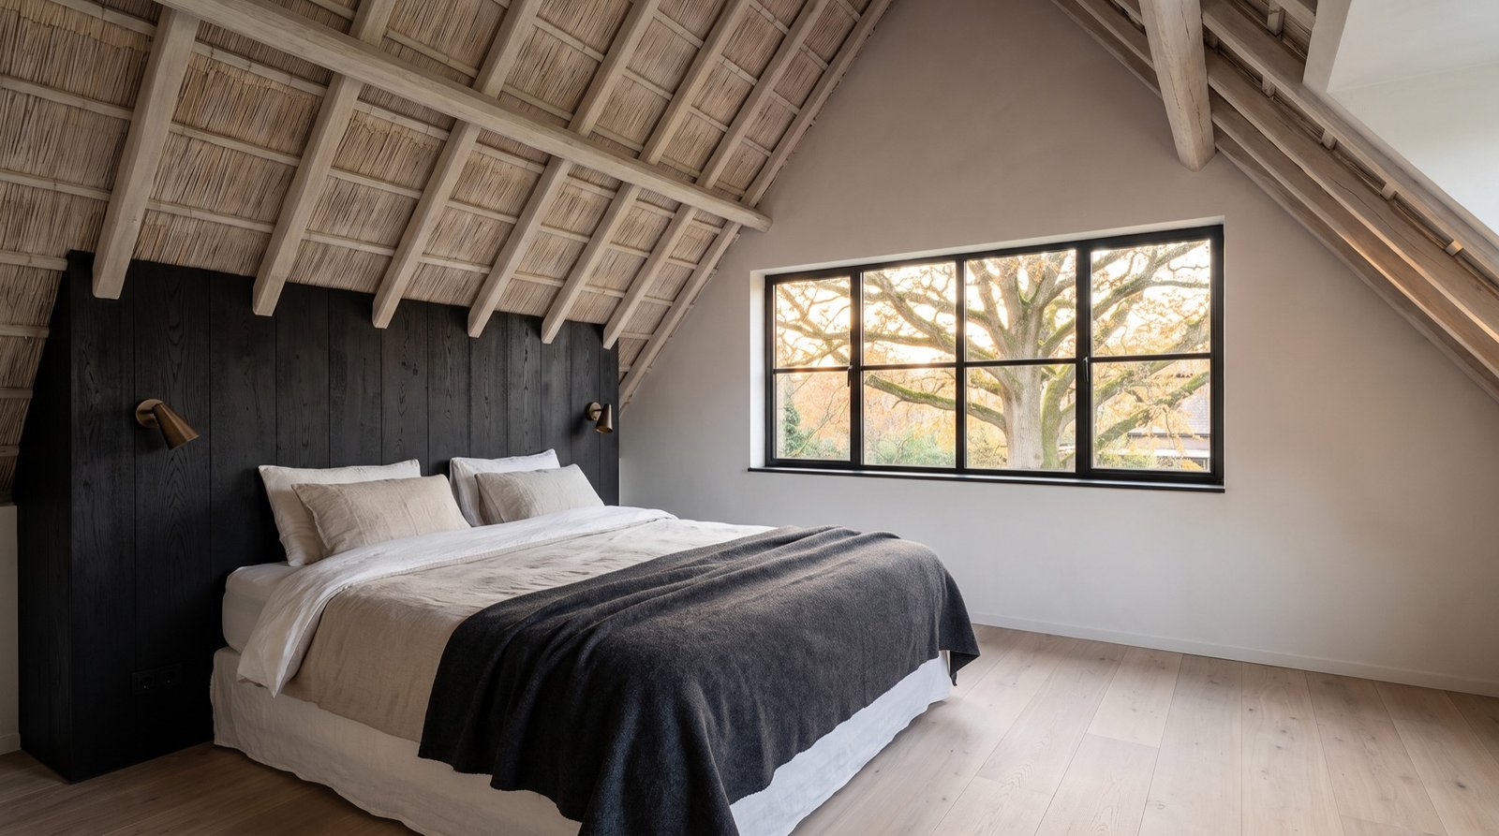
The roof stayed. The walls opened.
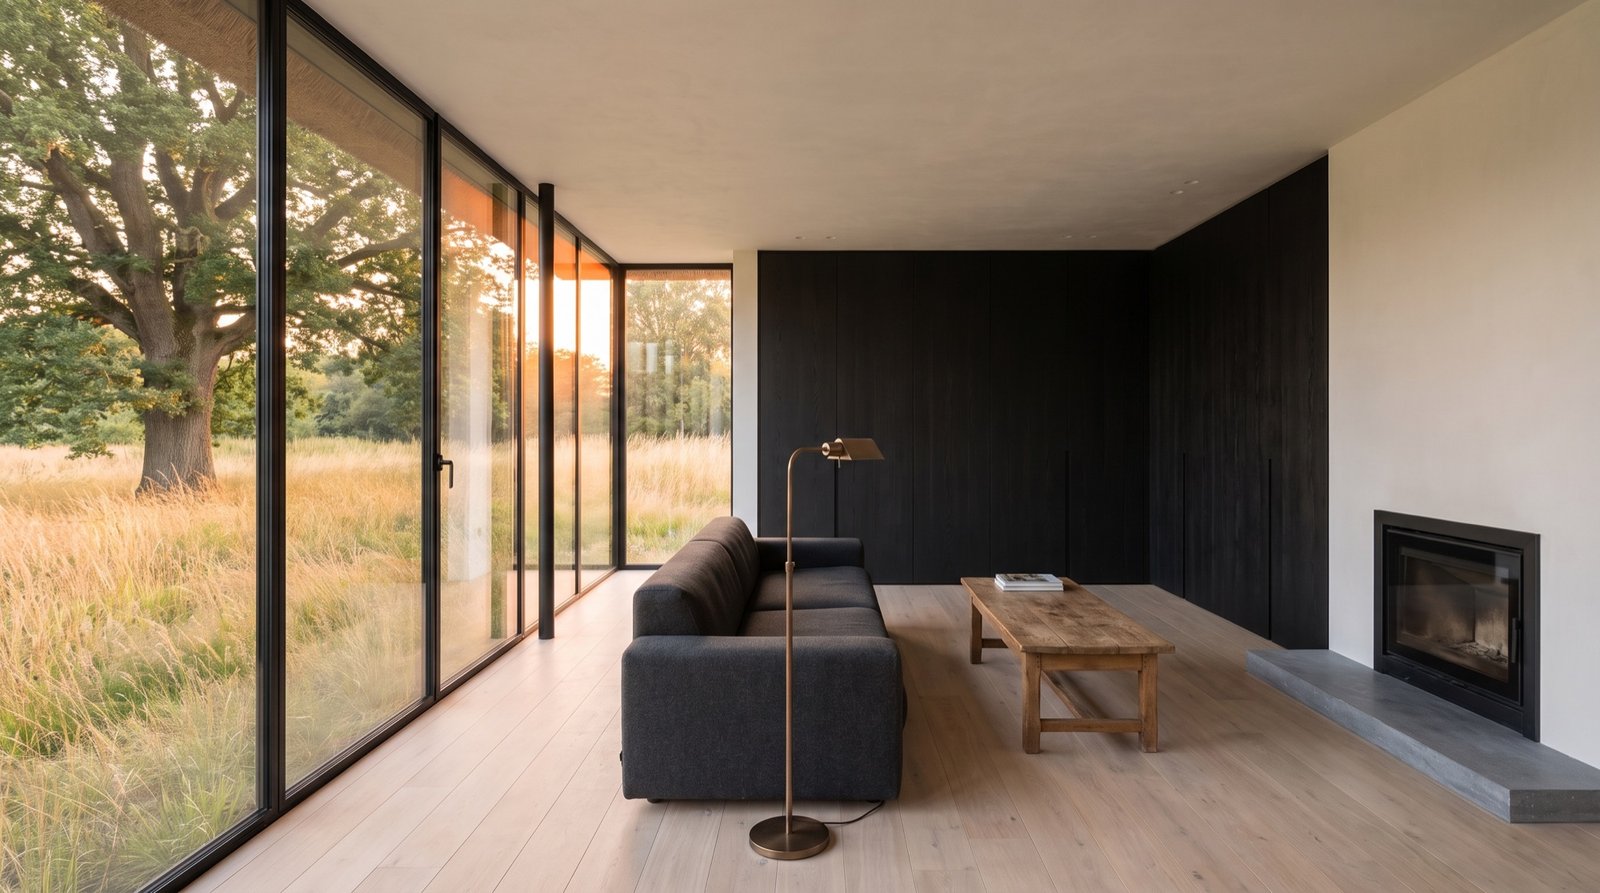
The thatch was re-laid by the same family firm that laid it last, in 1998. Under it we replaced the small west windows with one glazed opening the width of the living room, in black steel, so the meadow and the oak became the view instead of the neighbour's fence.
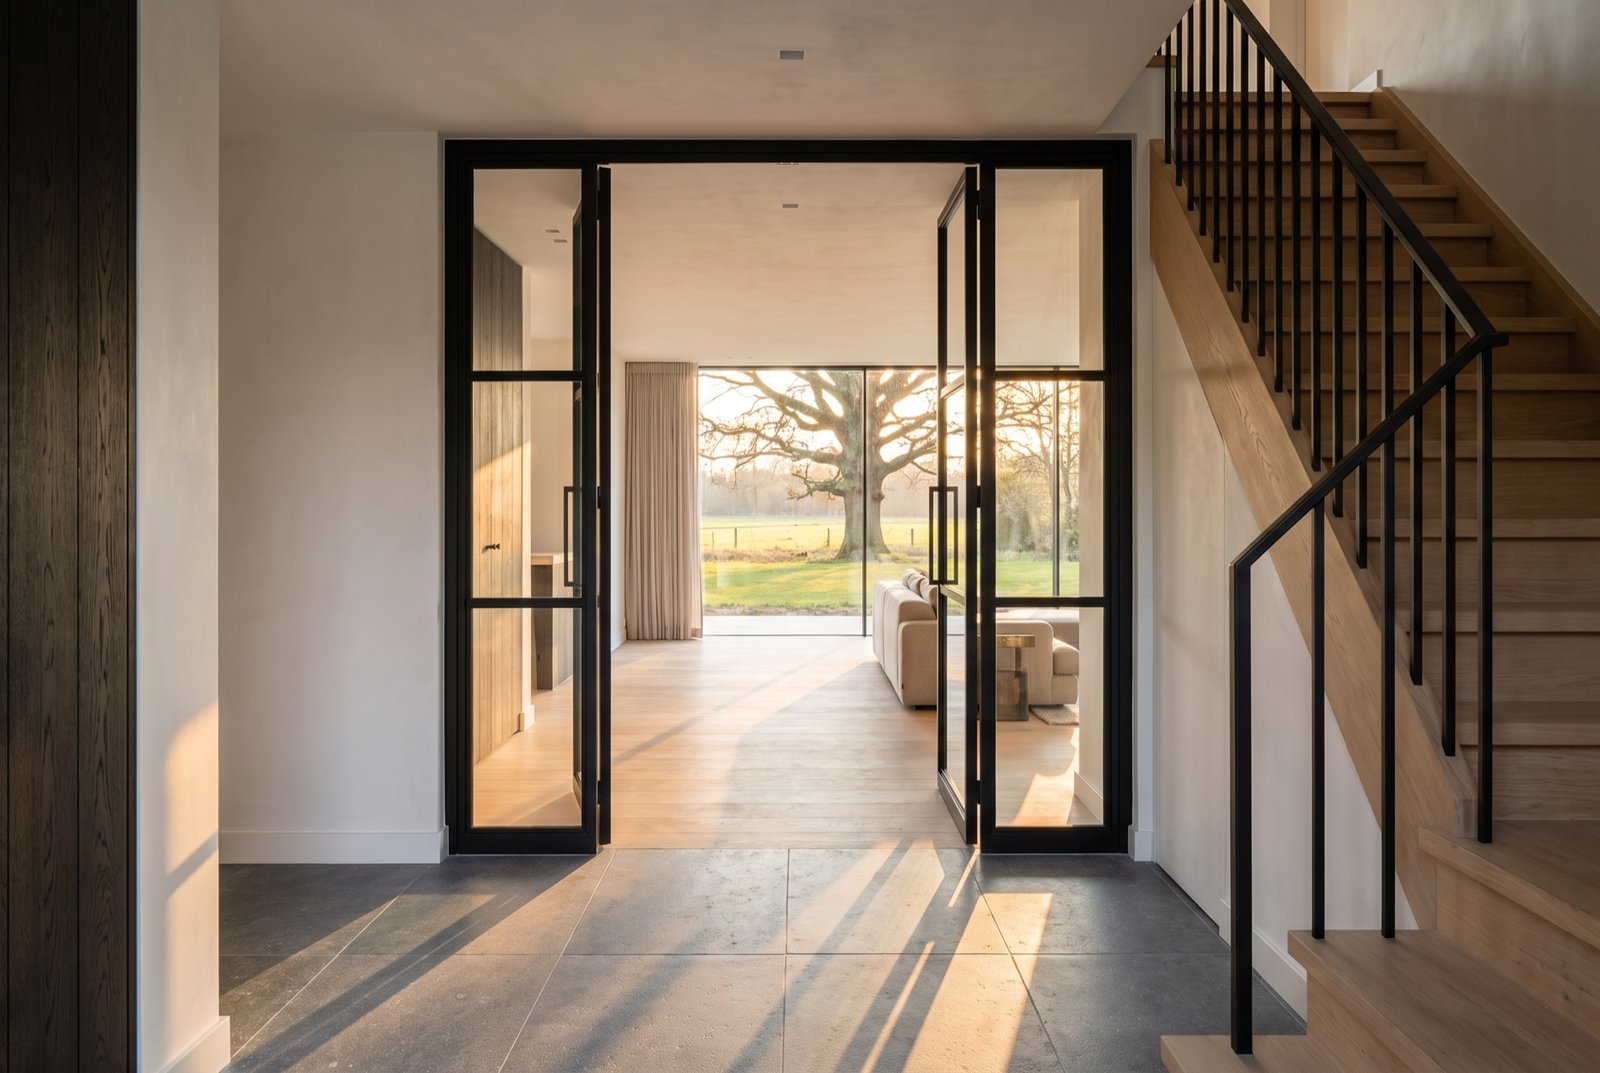
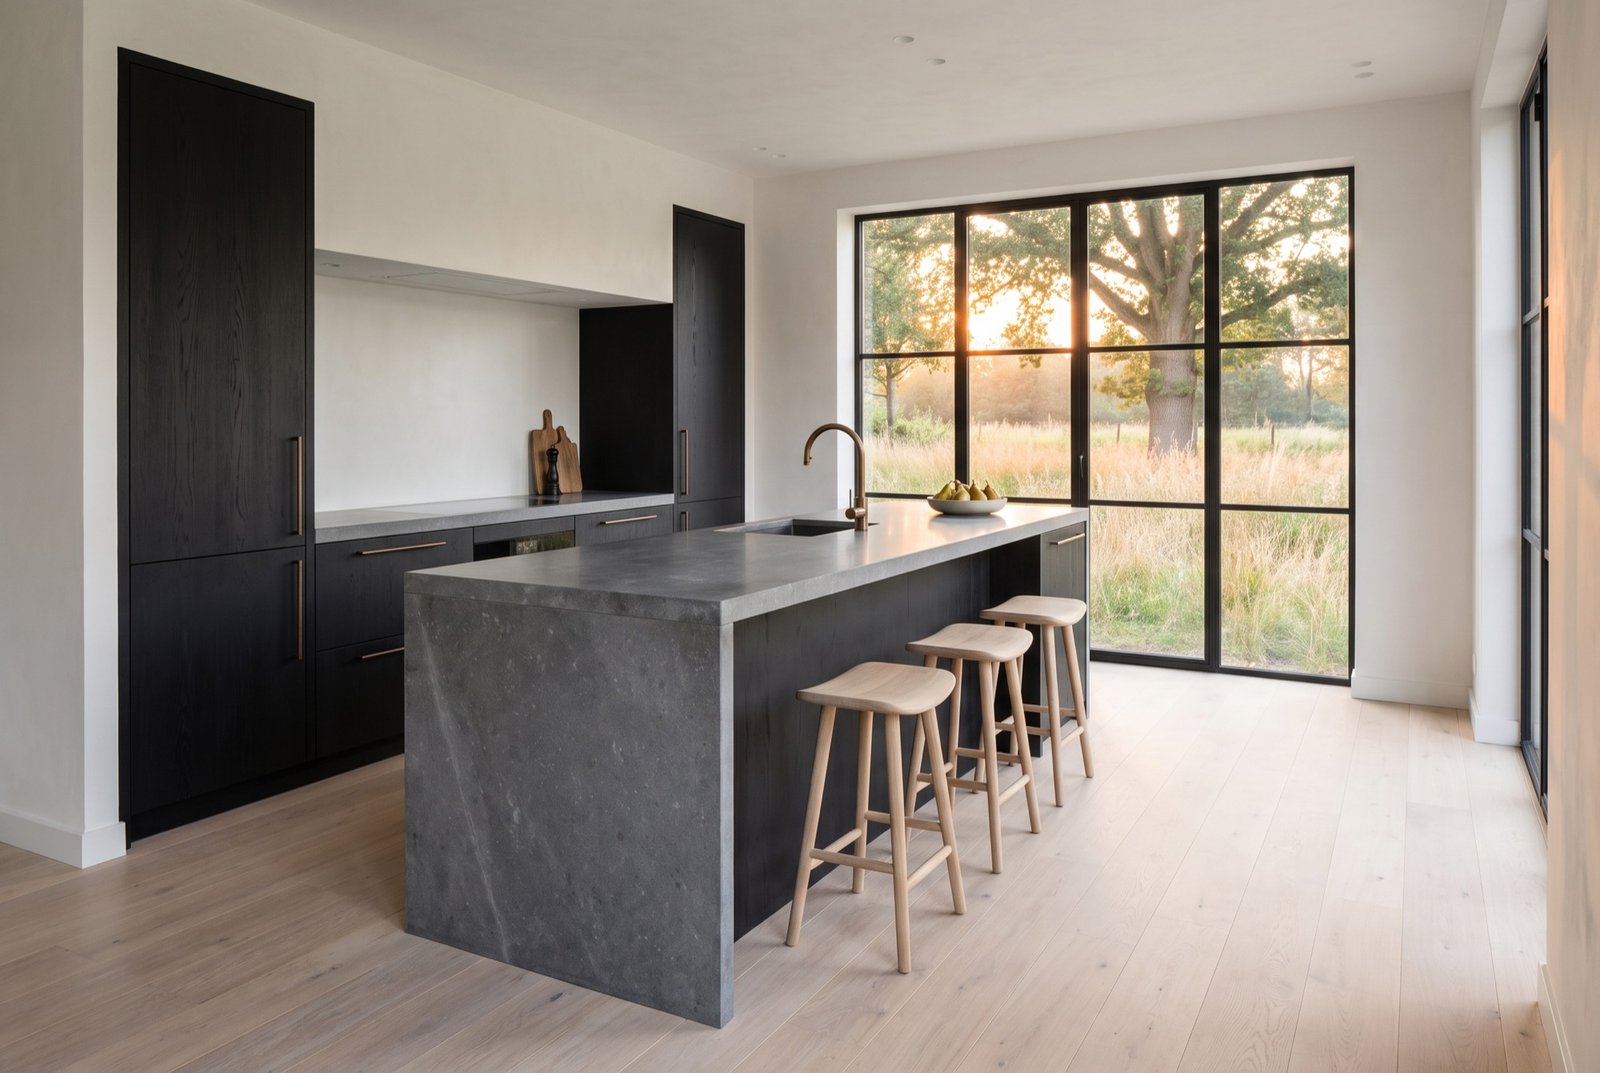
The palette is the house's own. Black-stained timber outside, and inside pale oak floors, white lime plaster and black-stained oak joinery, so the dark and the light of the exterior carry through. Belgian bluestone in the hall, the kitchen and the bathrooms.
Upstairs we exposed the rafters and the underside of the thatch, cleaned and lime-washed them, and made the bedroom under the ridge. It is the room the clients now use most, which nobody predicted in week one.
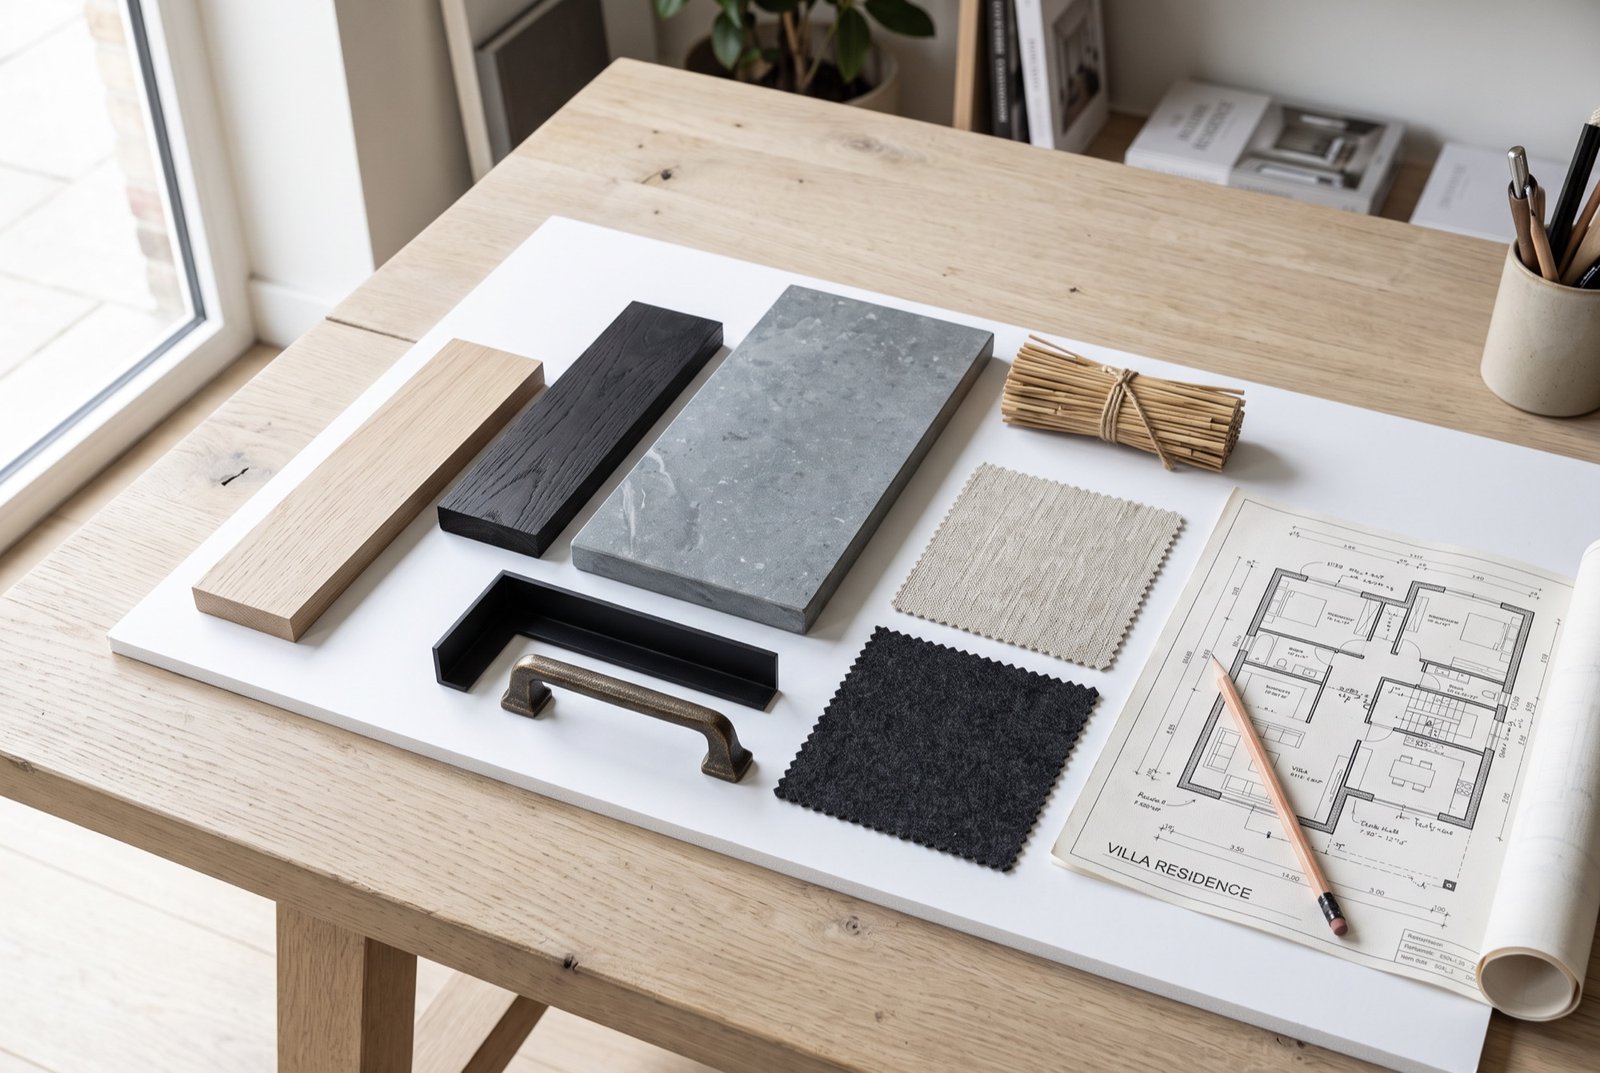
Six materials, dark and light.
- 01
Thatch
Re-laid reed, thirty centimetres deep, by the firm that laid it last.
- 02
Black-stained oak
The exterior boards, the kitchen fronts, the panelling and the vanities.
- 03
Pale oak
Wide boards on every floor, oiled.
- 04
Belgian bluestone
Honed. The hall, the kitchen island, the bathrooms and the terrace.
- 05
Black steel
The glazed wall, all new window frames and the stair.
- 06
Bronze
Taps, handles and wall lights. Left to darken.
The facts.
What was asked, what was done, and how long it took. Every number here is the real one.
- Type
- Villa
- Location
- Blaricum
- Built
- 1934
- Scope
- Full renovationRoof, structure, all floors, kitchen, two bathrooms, terrace
- Size
- 310 m²Plus 70 m² bluestone terrace
- Floors
- Two, under the thatch
- Duration
- 46 weeks10 weeks design, 36 weeks build
- Completed
- 2024
Fixed price agreed in week eleven. Handed over in week forty-six, as planned.
How a project runs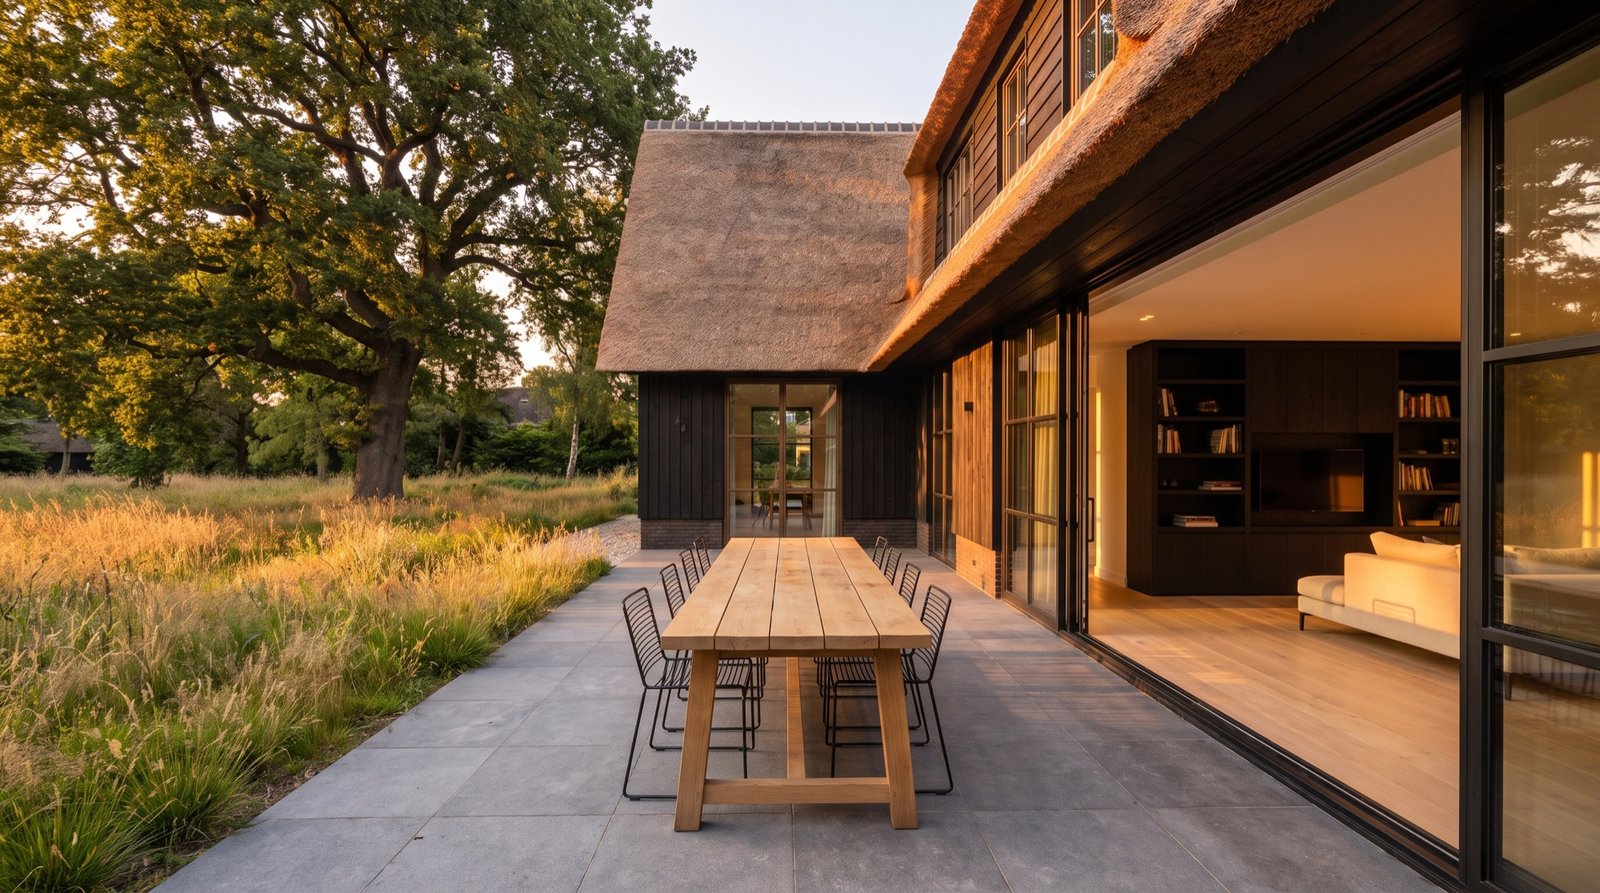
“The house had its back to the meadow for ninety years. Now we watch the sun go down from the sofa.”
More work
All projects
Start with a conversation.
Forty-five minutes at your home or in our studio. No cost, no obligation, and an honest answer about whether we are the right studio for your project.