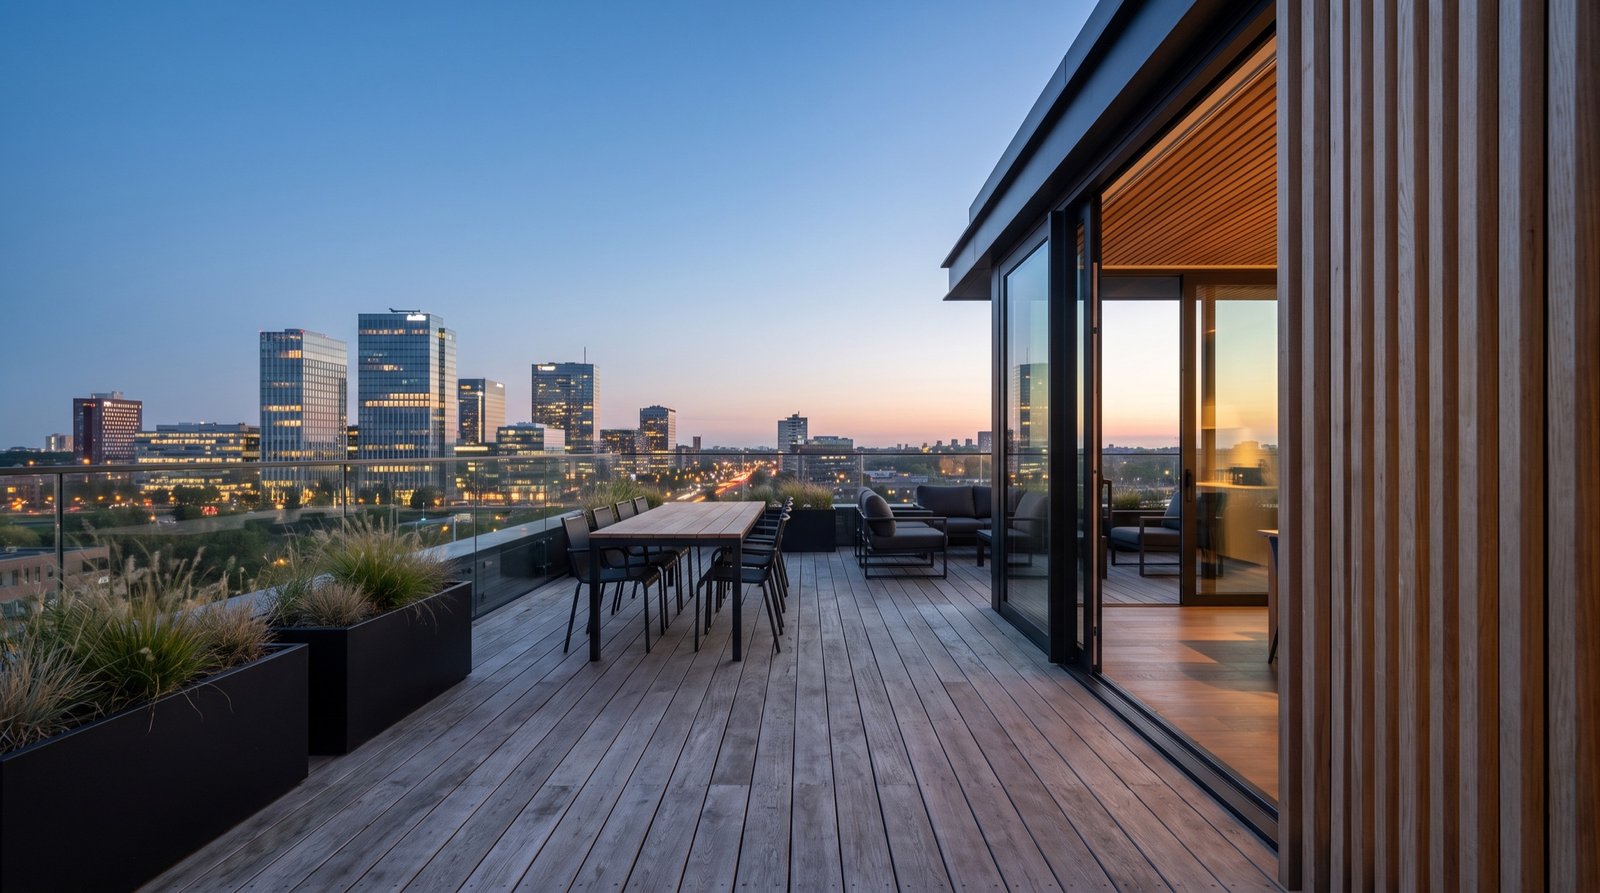
Work · Penthouse
Penthouse, Zuidas.
A developer's finish in grey on grey, opened up to two glass walls and the sky above the city.
The brief
Three rooms, a corridor and a view nobody had used. Make one floor that feels like a home above the city, and give the terrace a reason to exist.
210 m²
one floor, plus 85 m² of terrace
42
weeks from first sketch to handover
2016
built, finished by the developer
2025
completed
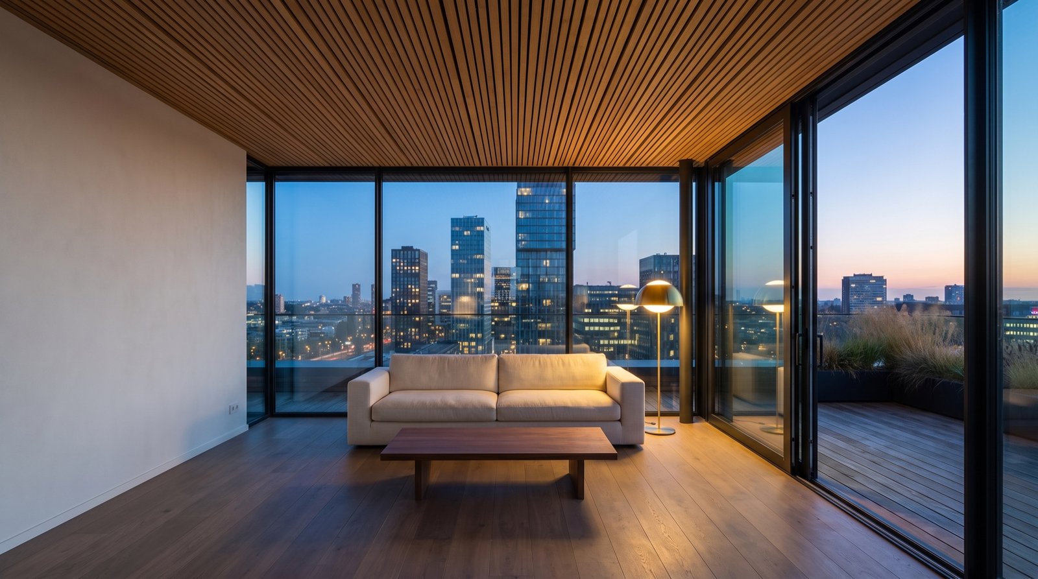
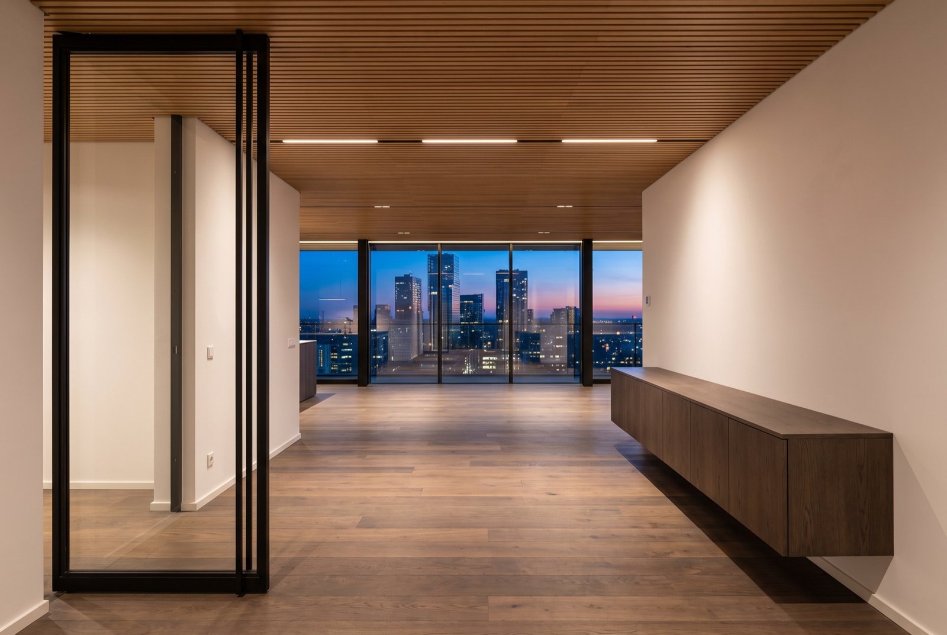
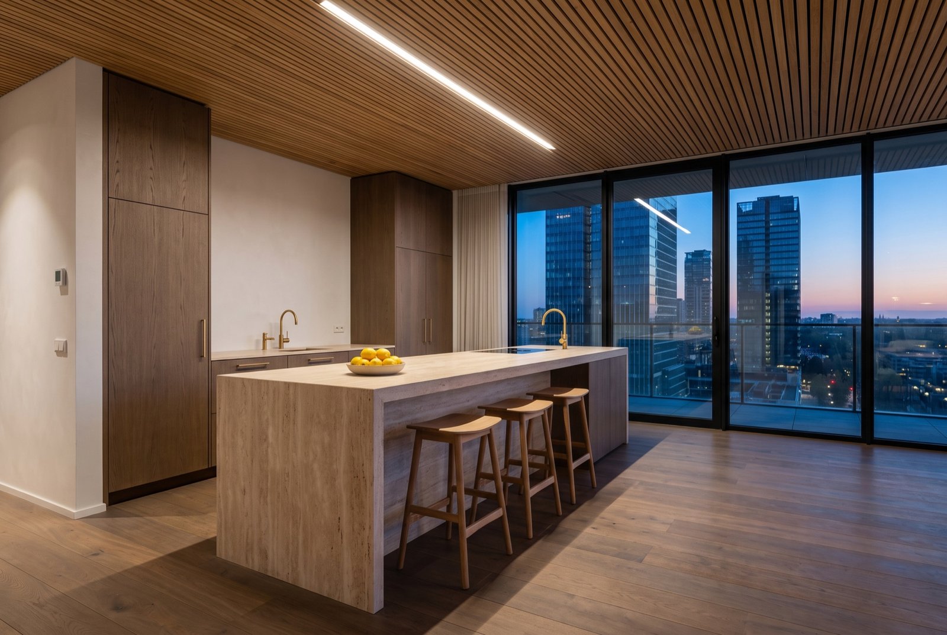
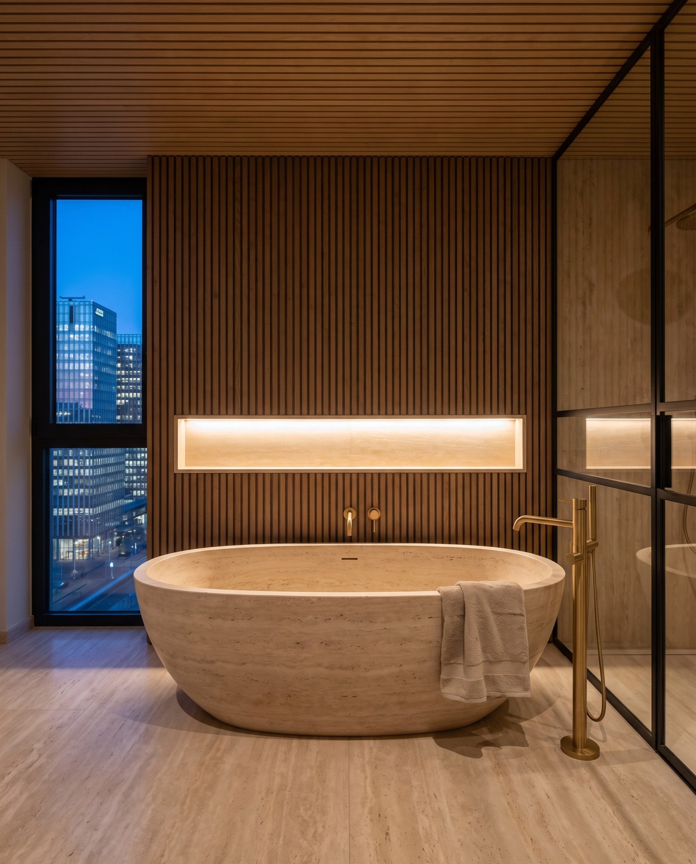
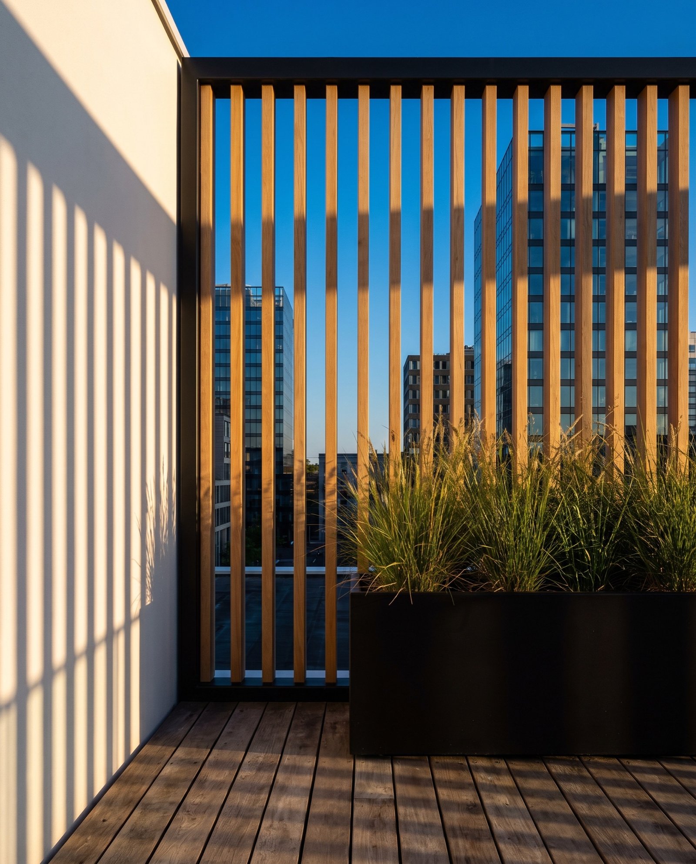
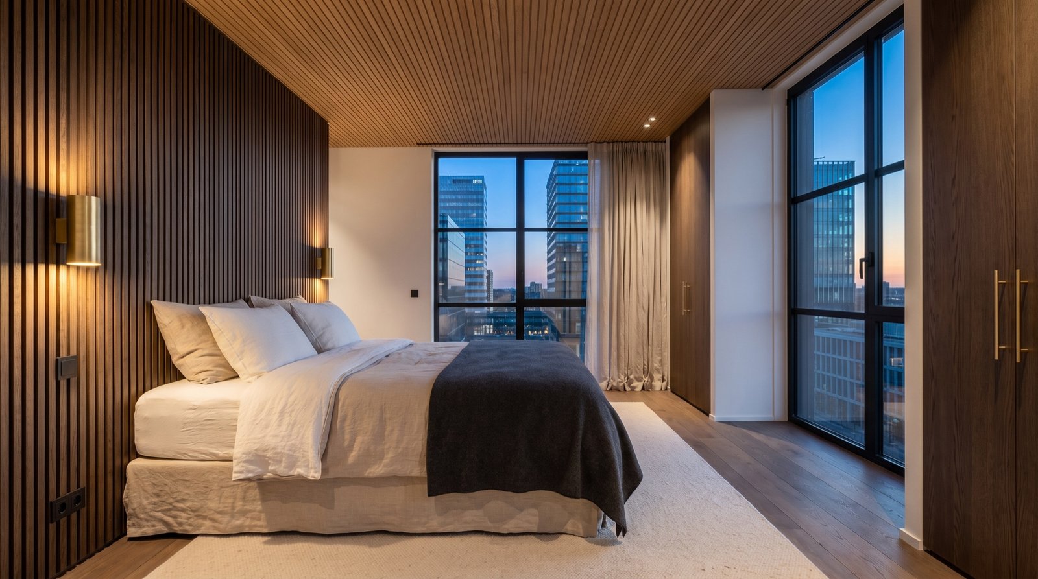
The corridor went first.
The plan was three rooms and a hallway, with the glass walls at the far end where nobody sat. We removed the hallway and let one floor run from the front door to the view, so the skyline is the first thing you see when you come in.
A slatted oak ceiling runs the whole length. It hides the services and the lighting, warms a space that was all glass and plaster, and points the eye at the horizon. The floor is smoked oak in wide planks, laid the same way.
The terrace was decking and a railing. It is now a second living room: an oak deck, planted edges, a table for eight, and sliding doors that disappear into the wall so that from April to October the floor is 295 m².
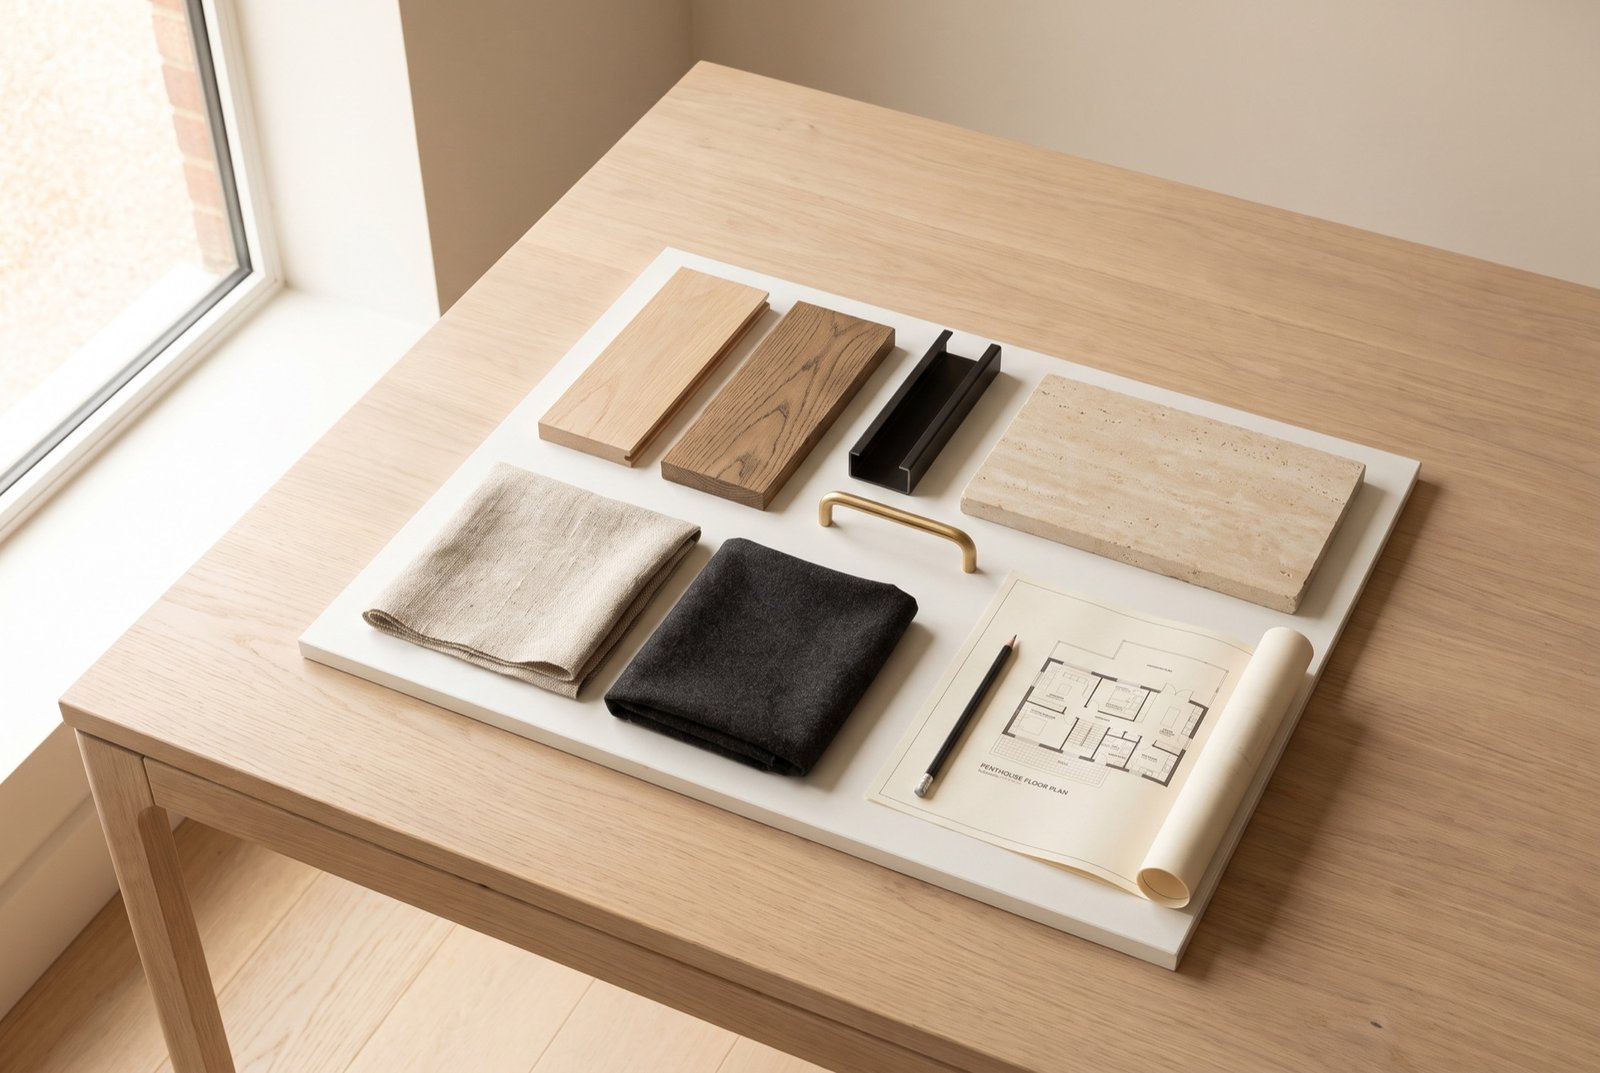
Six materials, one grade.
- 01
Oak, slatted
European oak, oiled. The ceiling and the terrace screen, made in our own workshop.
- 02
Smoked oak
260 mm planks on the floor. Narrower slats in the bathroom and behind the bed.
- 03
Travertine
The kitchen island, the bath and the bathroom floor, honed, from one block.
- 04
Black steel
Door frames, the bath screen and the terrace balustrade, powder-coated.
- 05
Brass, unlacquered
Taps, handles and the bedroom wall lights. Left to darken.
- 06
Linen and wool
Oatmeal linen for bedding and curtains, charcoal wool on the bed and underfoot.
The facts.
What was asked, what was done, and how long it took. Every number here is the real one.
- Type
- Penthouse
- Location
- Zuidas, Amsterdam
- Built
- 2016
- Scope
- Interior and terraceKitchen, two bathrooms, bedroom, joinery, lighting
- Size
- 210 m²Plus 85 m² roof terrace
- Floors
- One, with terrace
- Duration
- 42 weeks8 weeks design, 34 weeks build
- Completed
- 2025
Fixed price agreed in week nine. Handed over in week forty-two, as planned.
How a project runs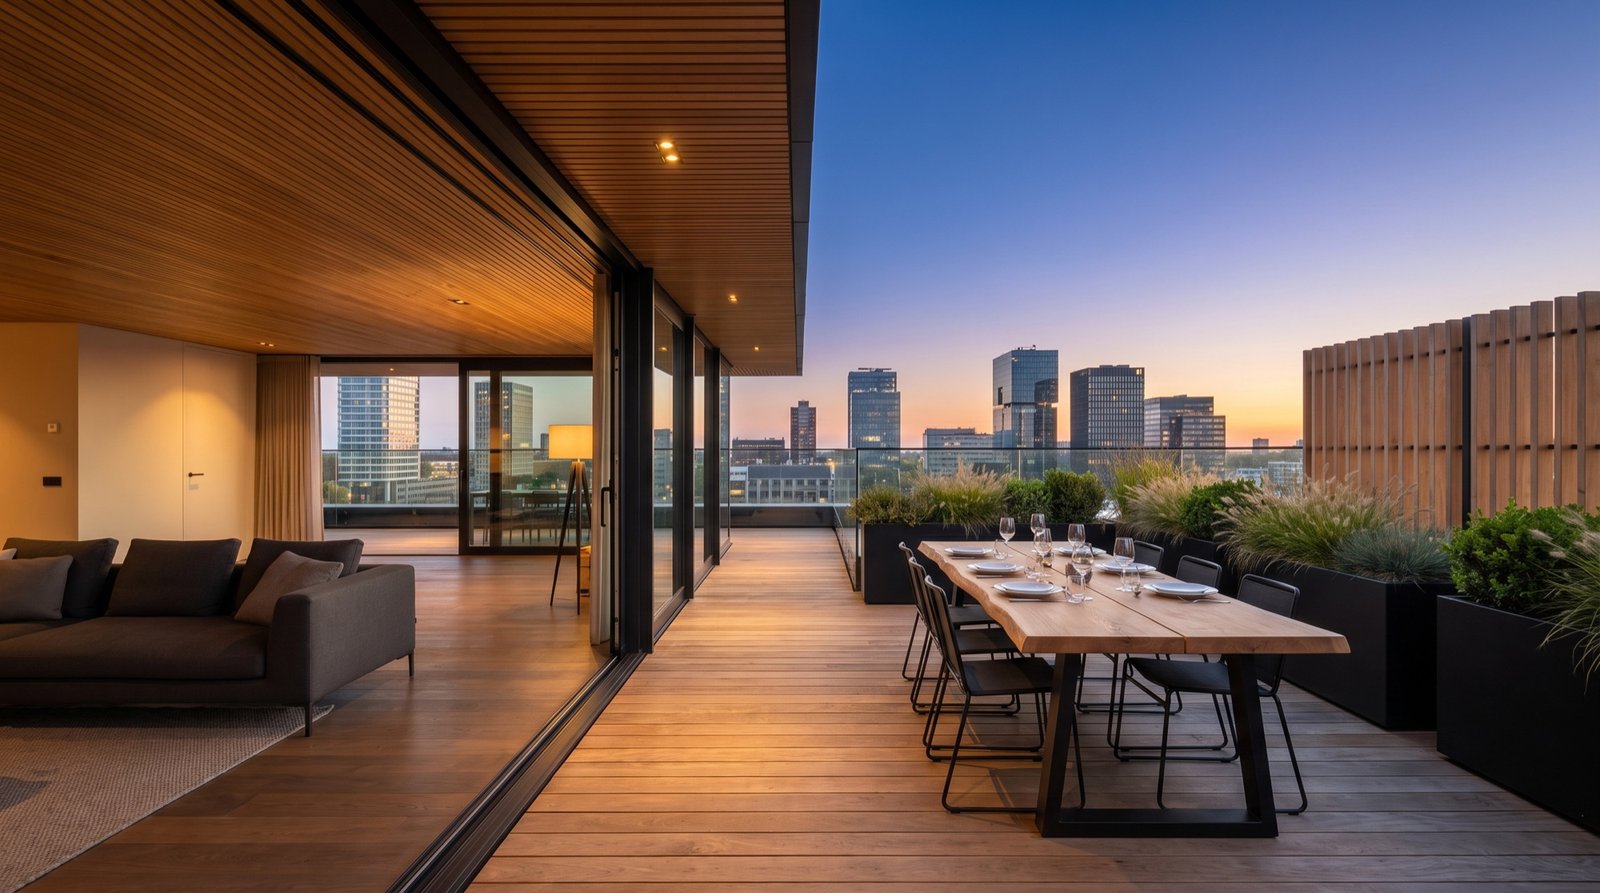
“We eat outside from April to October now. The terrace was the point, and they understood that in the first meeting.”
More work
All projects
Start with a conversation.
Forty-five minutes at your home or in our studio. No cost, no obligation, and an honest answer about whether we are the right studio for your project.