Work · Penthouse
Penthouse, Kop van Zuid.
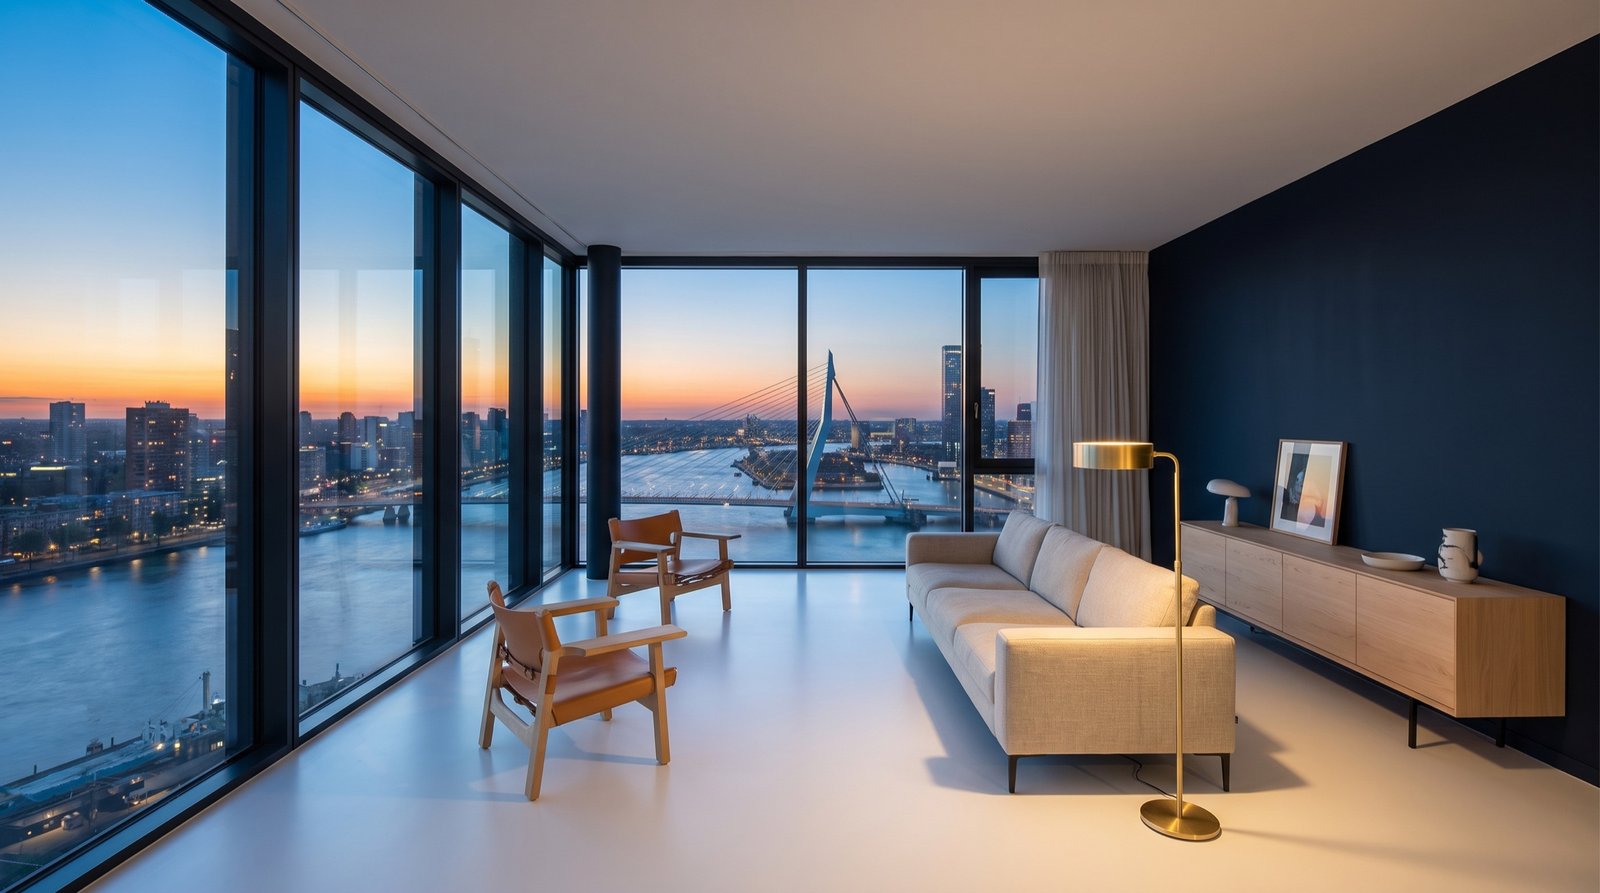
Two floors at the top of a tower, with the river on three sides and a plan that finally looks at it.
The brief
A penthouse that had been fitted out as a showroom: grey floors, grey walls, a corridor past the best view in Rotterdam. Take it back to the river and the light, and make it a home for two people and a piano.
358 m²
over two floors at the top of the tower
48
weeks from first sketch to handover
2005
built, on the Kop van Zuid
2025
completed
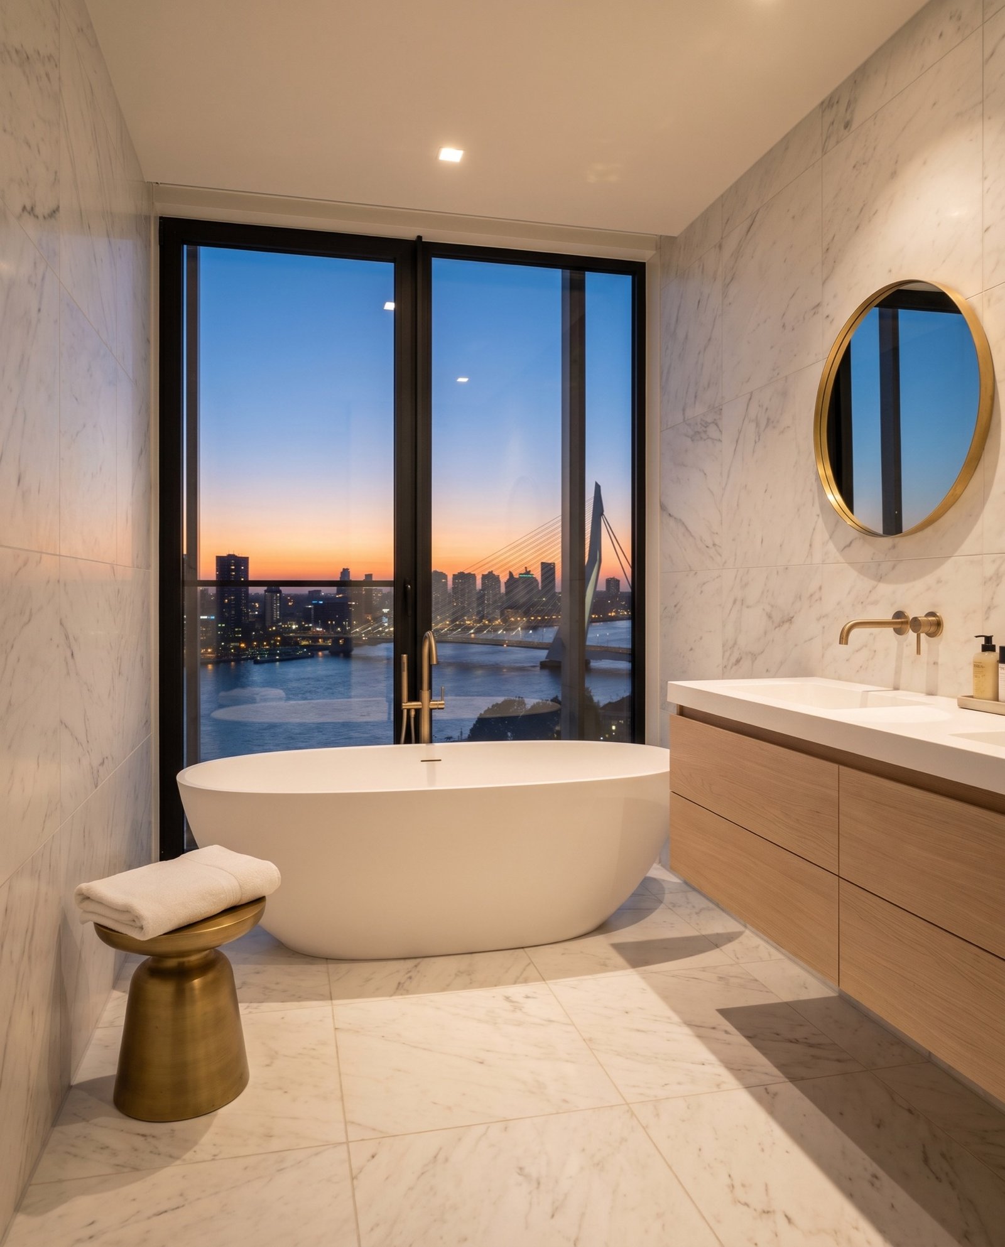
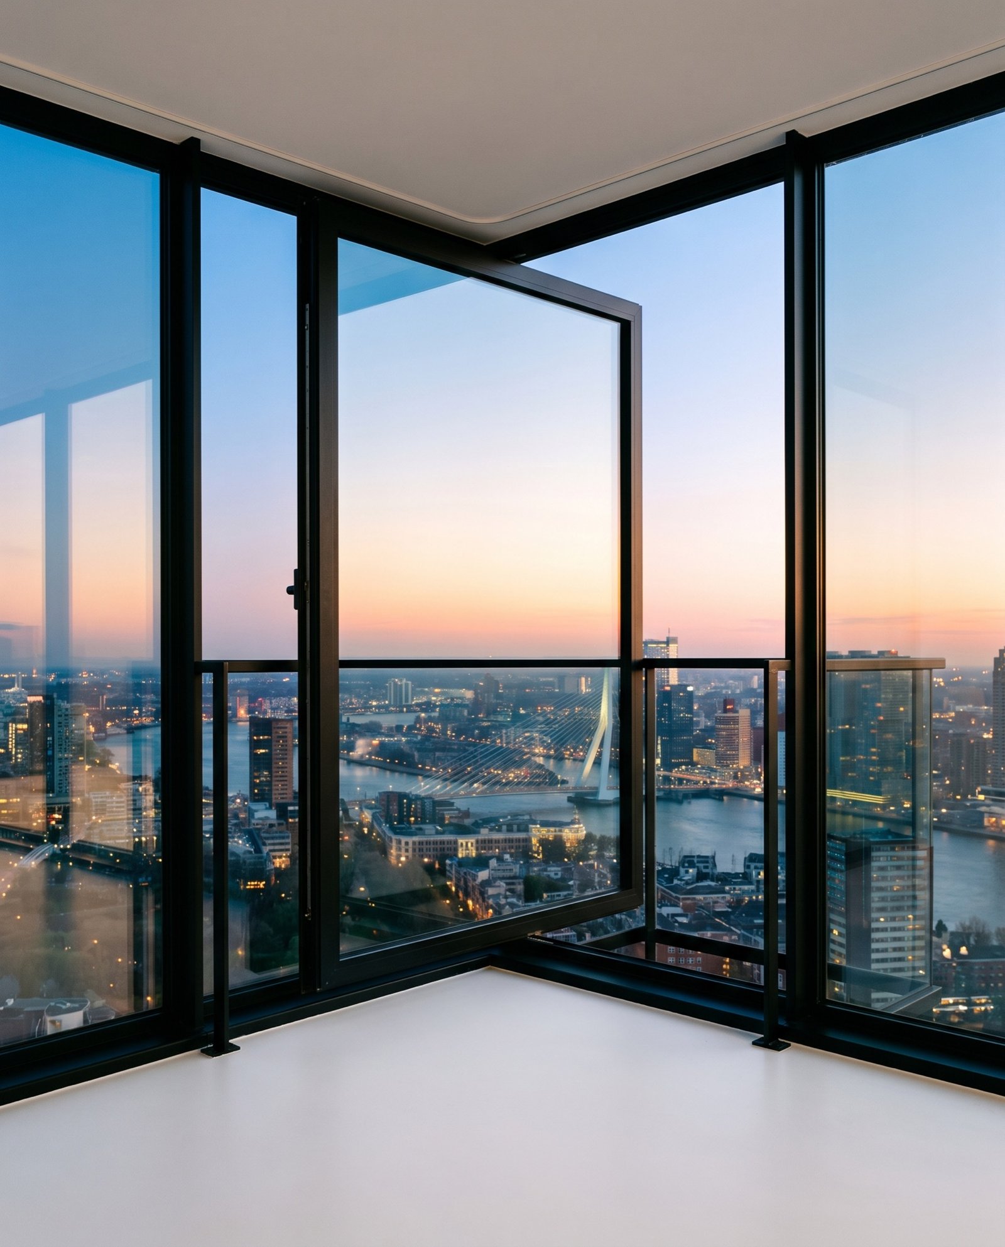
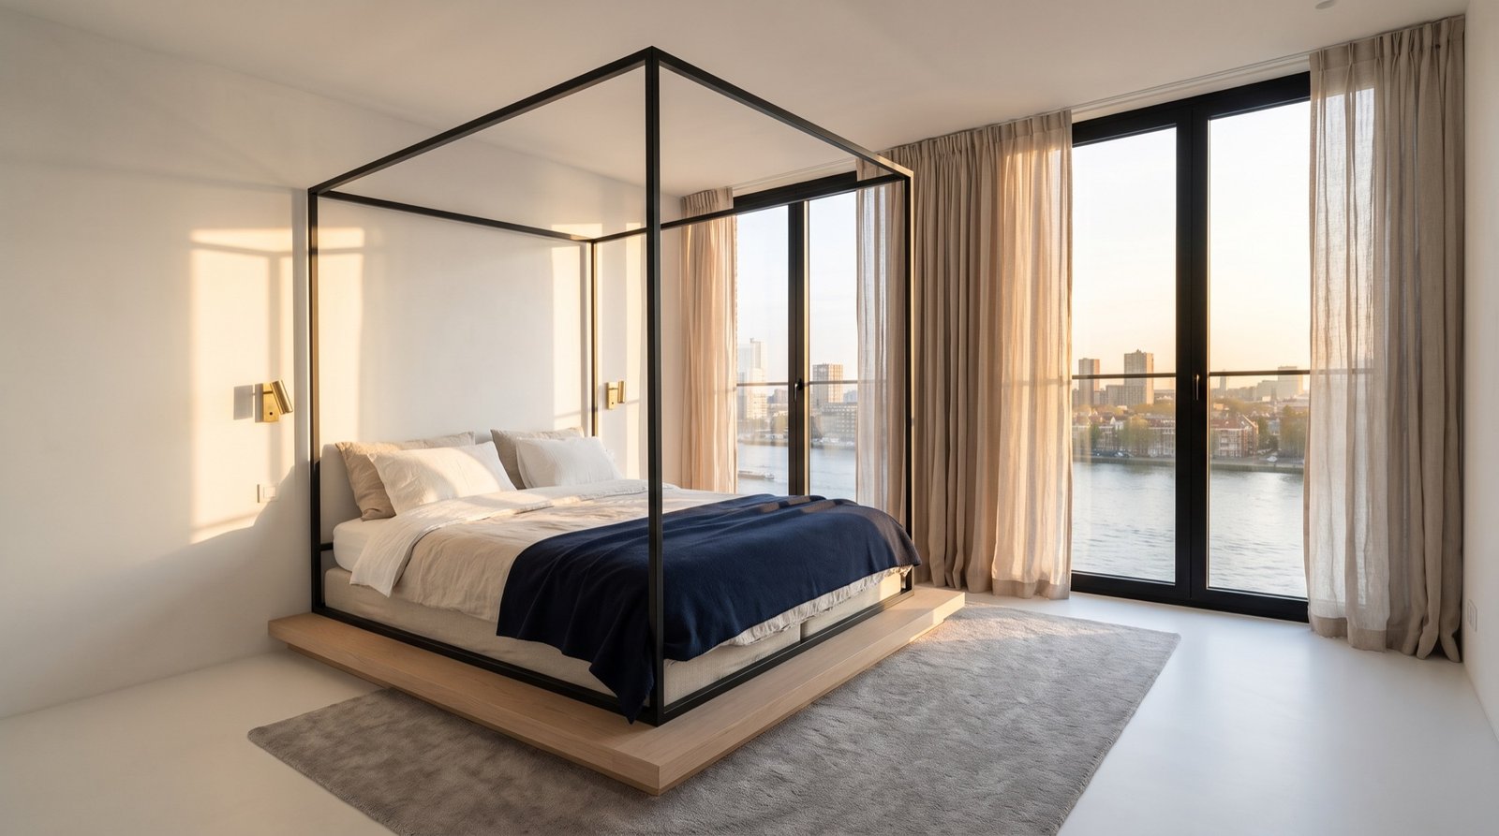
The corridor gave way to the corner.
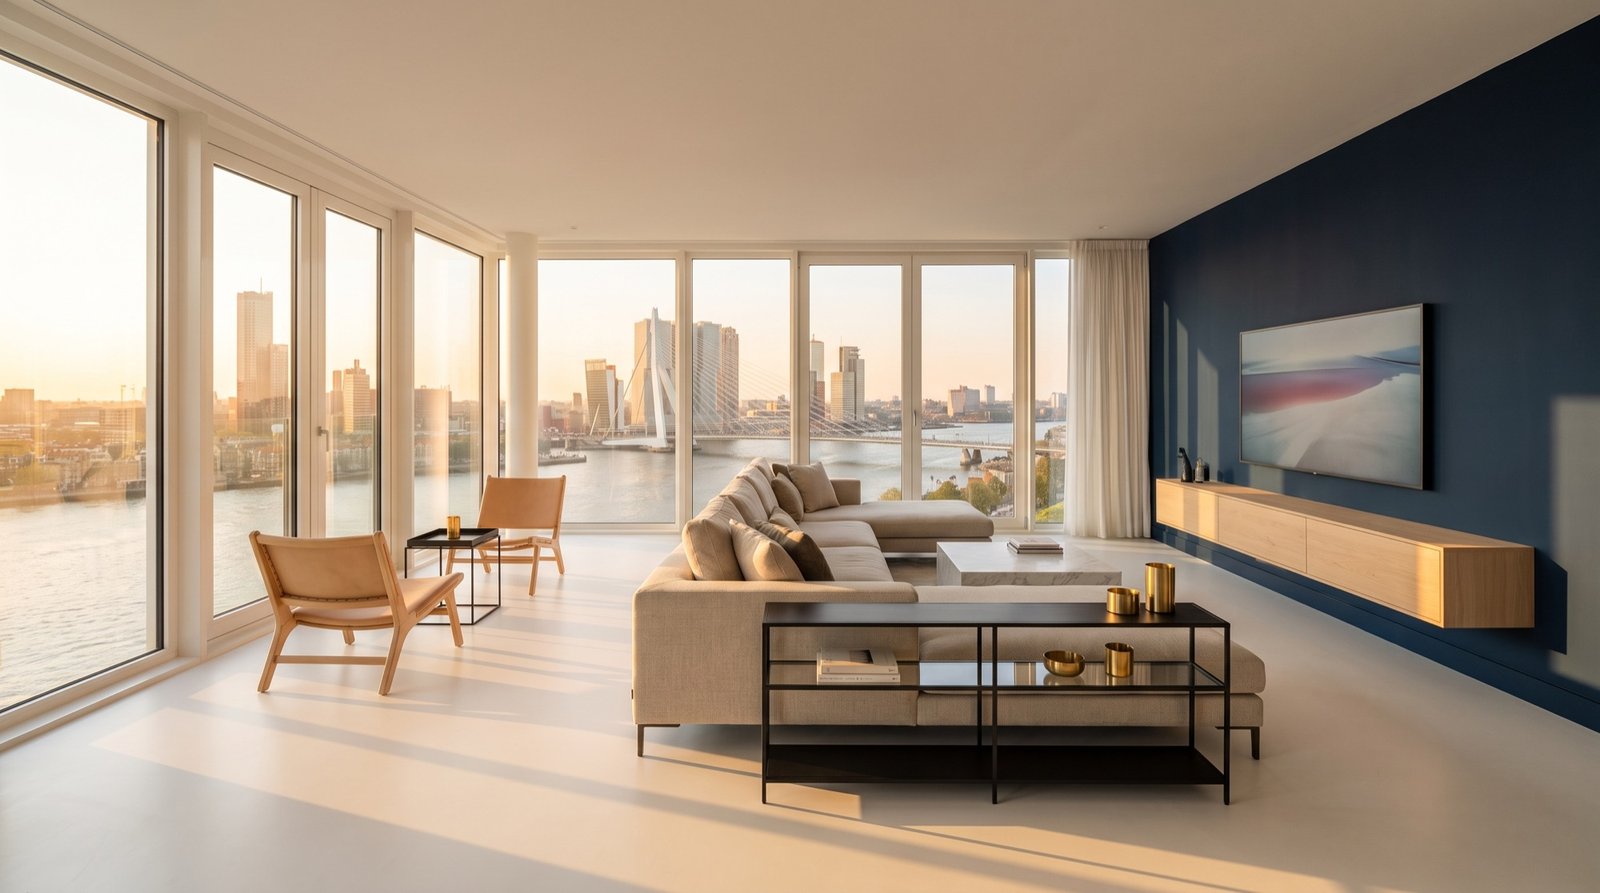
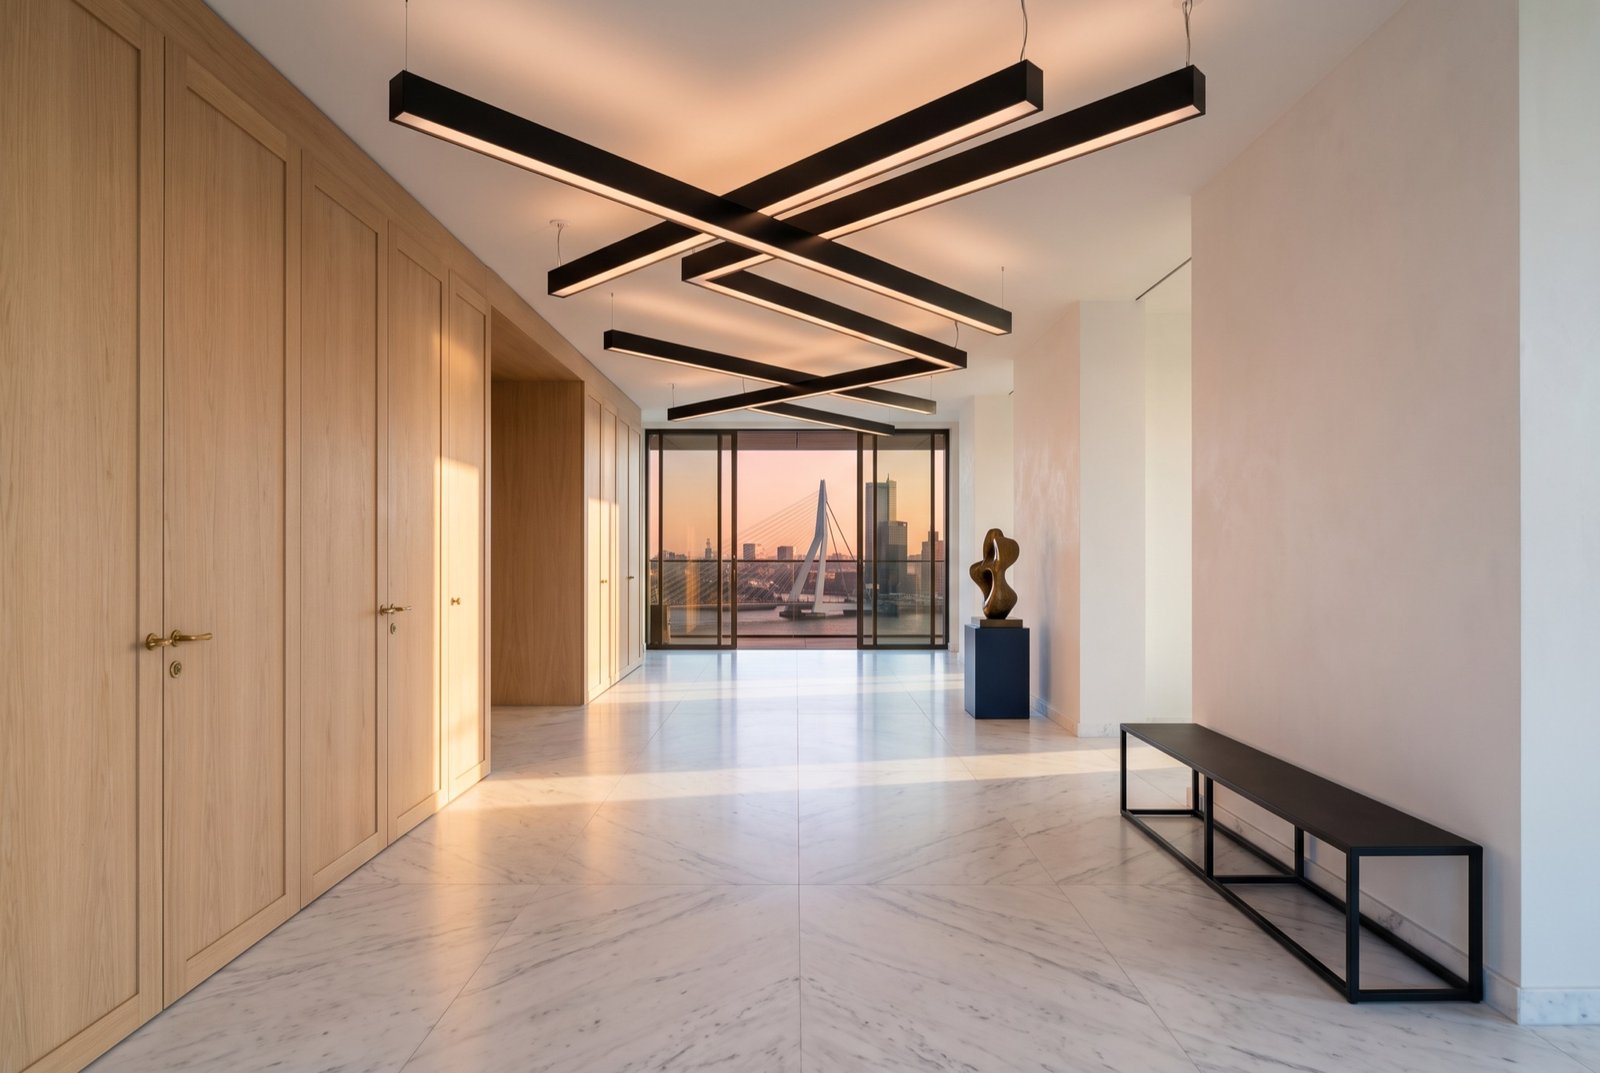
The plan had a long corridor along the river side and the rooms behind it, so the best view in the apartment belonged to a hallway. We turned it round. The living room now takes the corner where the glass meets, and the gallery runs down the inside of the plan, lit by a cluster of steel light beams instead of a window.
One floor, one colour. The whole lower floor is a single white poured resin floor, so the rooms read as one surface with the sky on it. Against it, one wall of deep night-blue lacquer holds the television, the fireplace and the bar. Everything else is white plaster, pale oak and marble.
Upstairs, the bedroom sits under the roof with a four-poster in black steel so the bed has a room of its own without a wall. The corner window of the old plan was kept and made to pivot open, so on a still evening the whole penthouse can breathe.
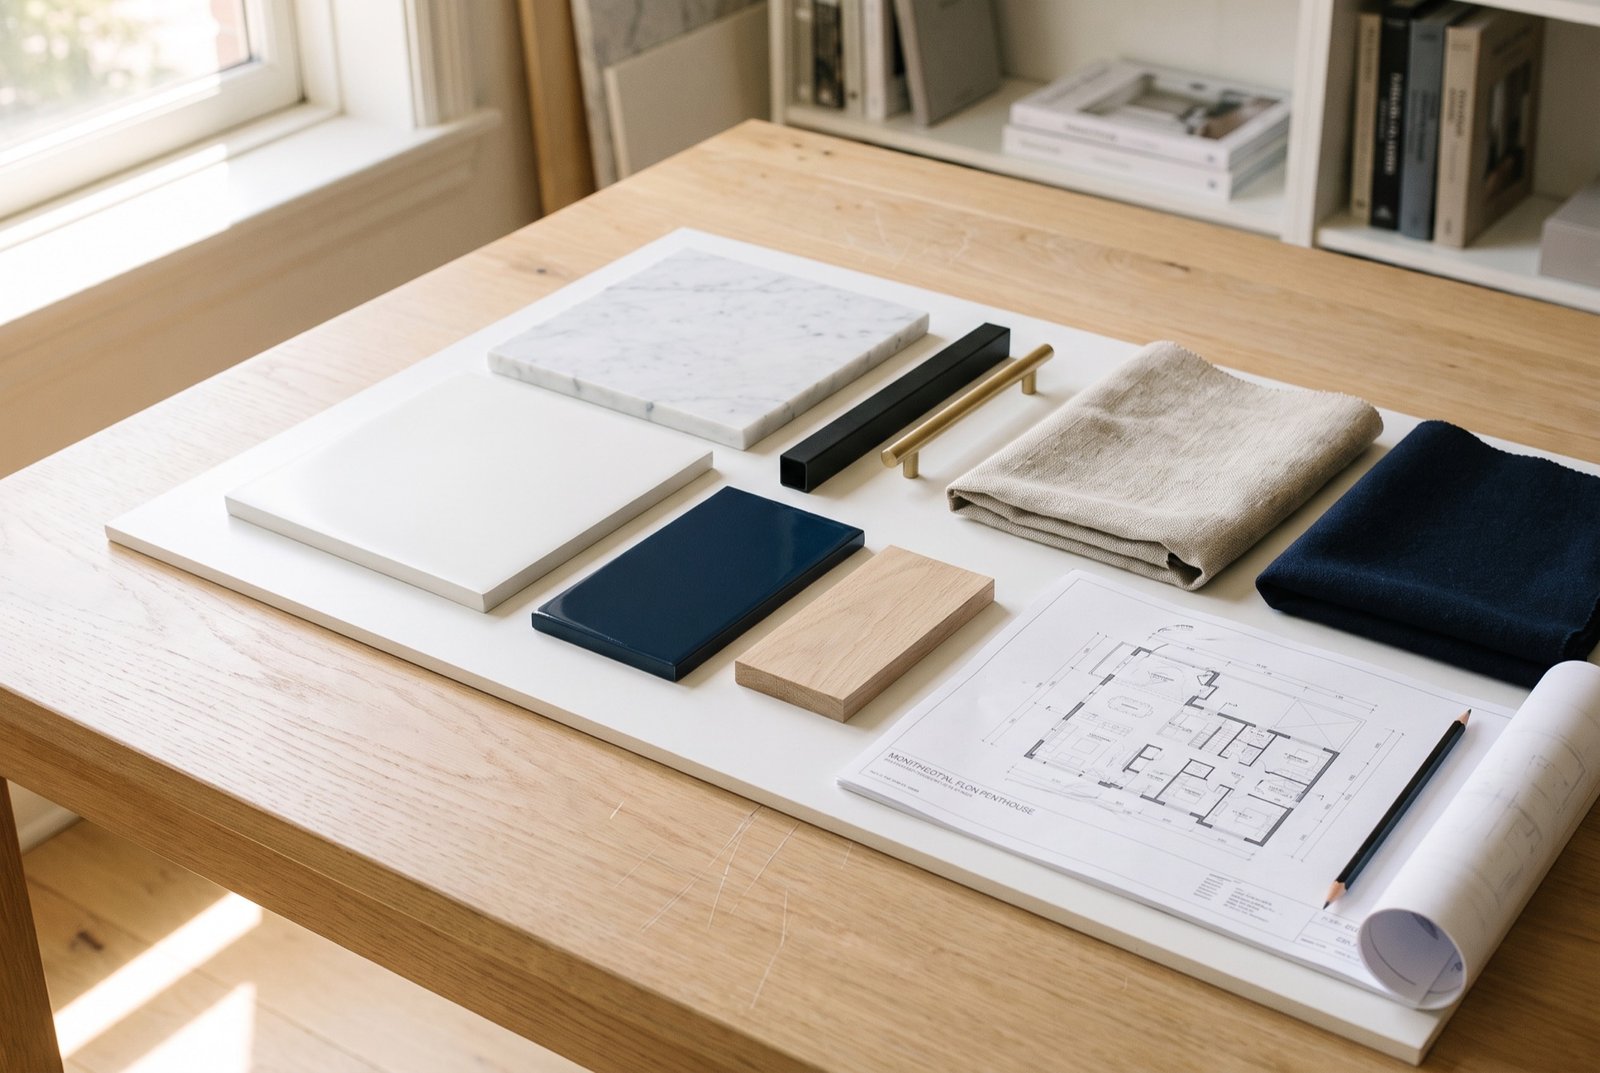
Six materials, one surface.
- 01
Poured resin
One white floor across the whole lower level, seamless, poured in two days.
- 02
White marble
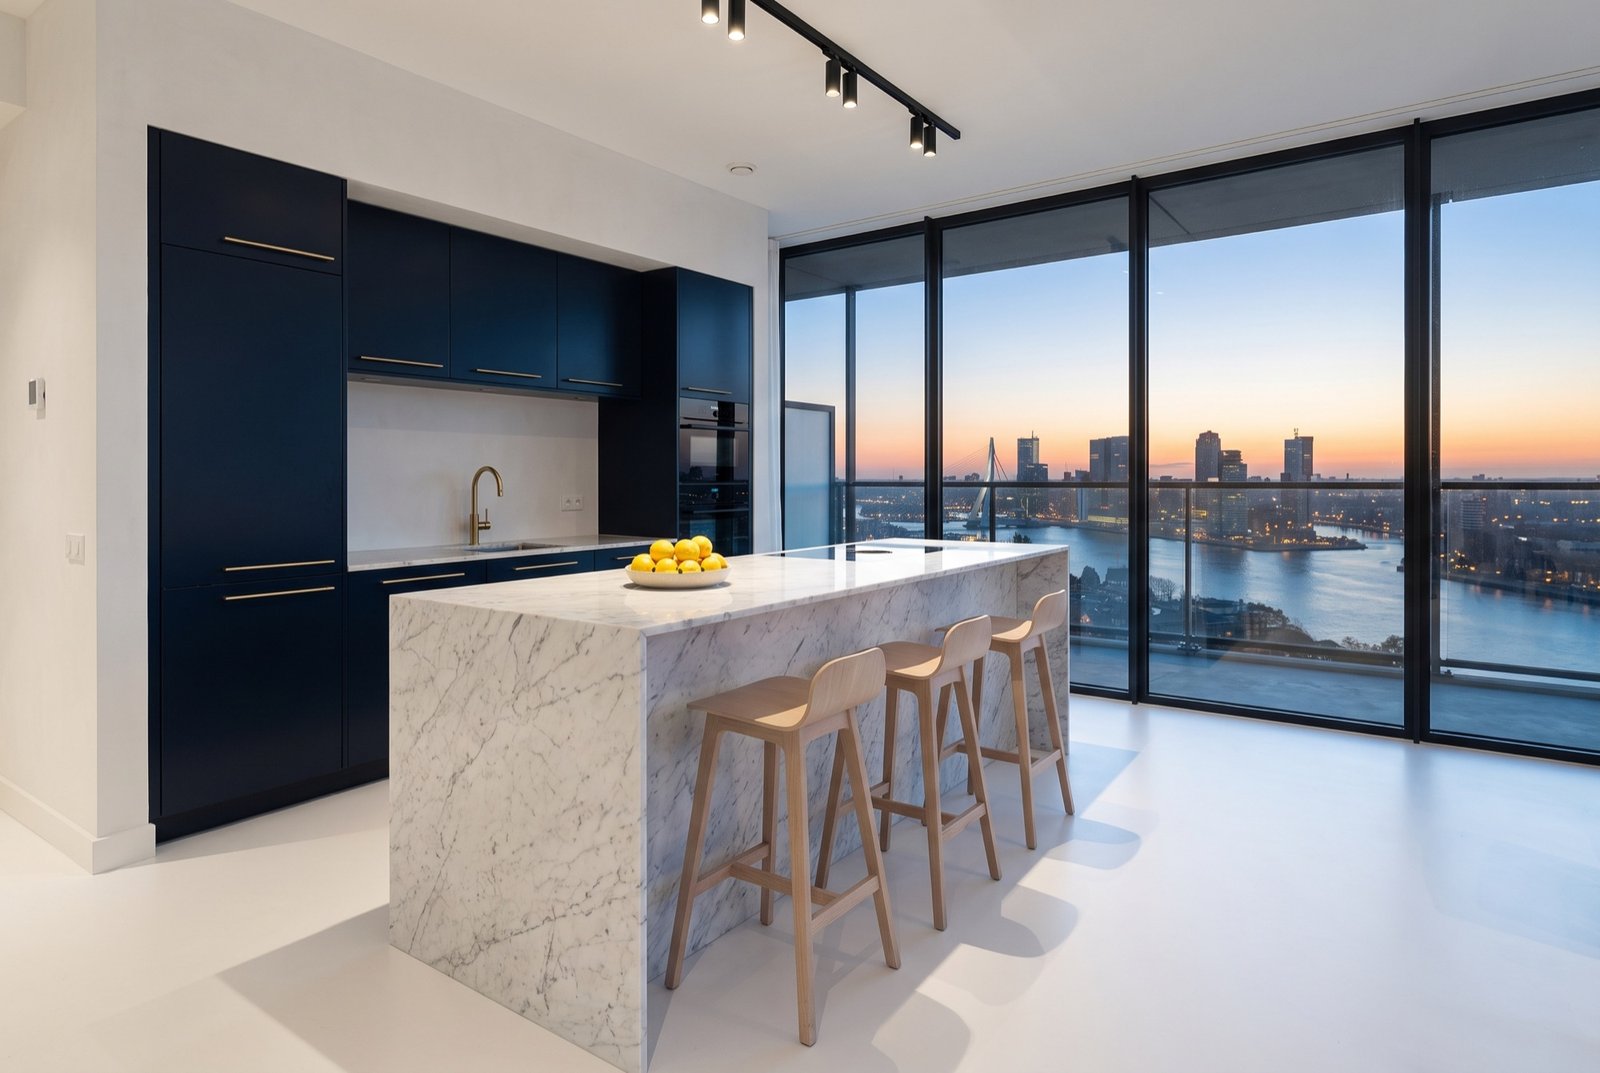
Soft grey veining. The gallery floor, the kitchen island and the bathrooms, from one block.
- 03
Night-blue lacquer
The one wall of colour downstairs, and the kitchen fronts in the same blue.
- 04
Pale oak
Joinery in the gallery, the bedroom platform and the stair.
- 05
Black steel
The light beams, the four-poster, the pivot window and the bath screen.
- 06
Brass, brushed
Taps, handles and wall lights. Warm against the blue and the white.
The facts.
What was asked, what was done, and how long it took. Every number here is the real one.
- Type
- Penthouse
- Location
- Kop van Zuid, Rotterdam
- Built
- 2005Top two floors of a 43-storey tower
- Scope
- Full renovationPlan, floors, kitchen, three bathrooms, joinery, lighting
- Size
- 358 m²Plus 40 m² roof terrace
- Floors
- Two, with a stair
- Duration
- 48 weeks10 weeks design, 38 weeks build
- Completed
- 2025
Fixed price agreed in week eleven. Handed over in week forty-eight, as planned.
How a project runs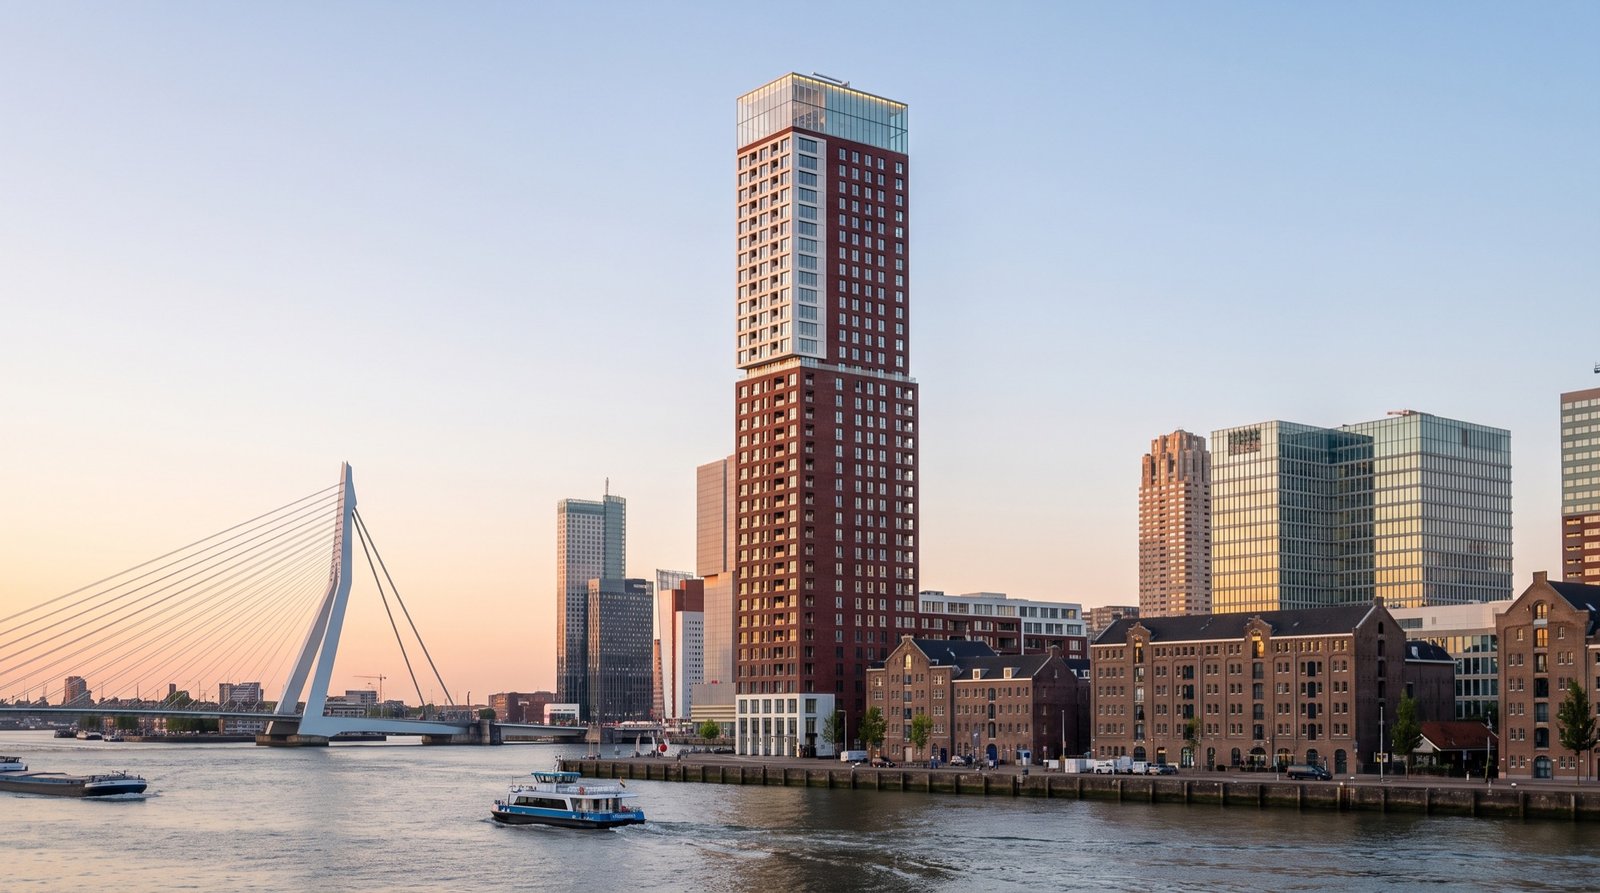
“We used to walk past the view on the way to the kitchen. Now we sit in it.”
More work
All projects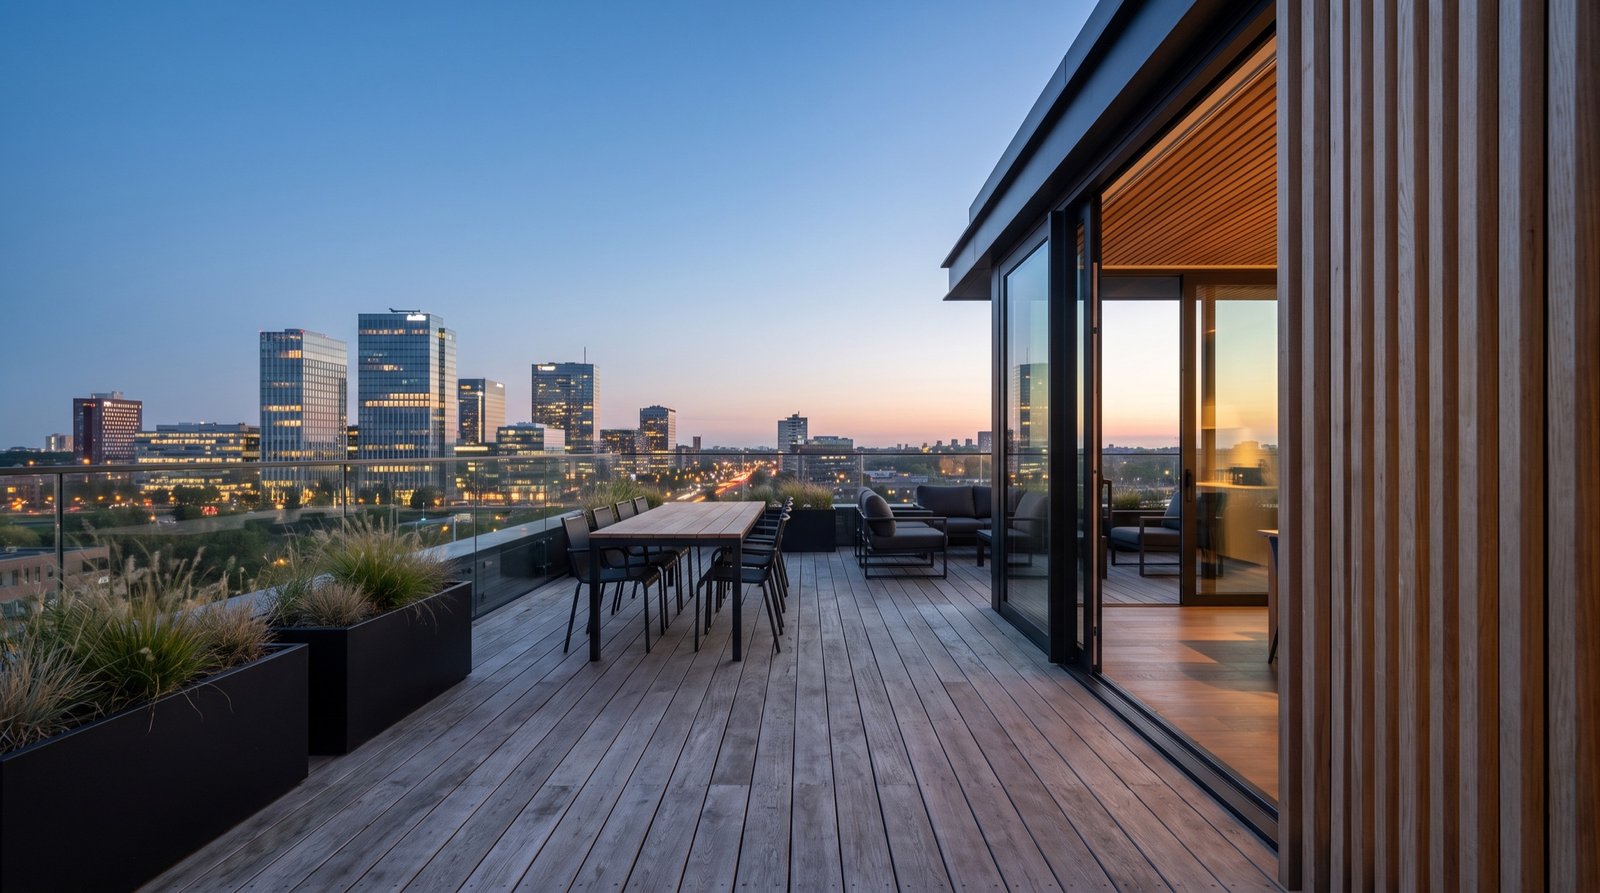
Start with a conversation.
Forty-five minutes at your home or in our studio. No cost, no obligation, and an honest answer about whether we are the right studio for your project.